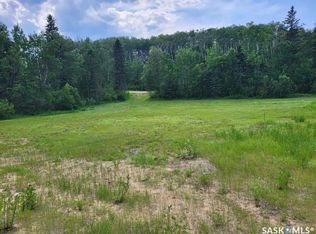
Here is a rare opportunity to own a 4-season titled cabin with amazing fishing and beach for the family, boasting a peek-a-boo view of the water and only 1 block from the beach. We are offering a residence with a convenient open-concept floor plan, cozy wood stove, 2 bedrooms and 1 bathroom totalling 960 sq ft. The large 10’ x 40’ deck provides ample space to enjoy the outdoors, bbqing and entertaining family and friends making memories. Bonus guest cabin 16’ x 16’ with 2 beds, wood stove and 2 pc bath for all to enjoy. The lot is equipped with a large toy storage/garage measuring 20’ x 25’, Wood storage and a ton of space for the kids to play. Here are some facts:
Sled Lake is a quiet northern settlement in northwest Saskatchewan, located on the southeast shore of its namesake lake, roughly 78 km east-northeast of Meadow Lake and 63 km east of Green Lake. Home to about 24 permanent residents, it is a highly remote and serene destination.
• Amenities: Features a well-maintained water treatment plant with sewer services, community hall, boat launch, sand beach, playground, and fish-filleting shack. There is garbage services weekly as well as the lawn and snow removal available.
• Recreation: The 21,690-acre lake features 57 km of shoreline and is well-known for excellent Walleye, Northern Pike, Burbot, and Whitefish Angling. Sounds great doesn’t it?! Call today to book your personal tour!!
Active
C$239,000
2 Mirasty Street, SK S0J 0B0
2beds
1baths
960sqft
Single Family Residence
Built in 1994
0.4 Acres Lot
$-- Zestimate®
C$249/sqft
C$-- HOA
What's special
Convenient open-concept floor planCozy wood stoveWood storageSand beach
- 134 days
- 11
- 0
Zillow last checked:
Listing updated:
Listed by:
Carmen Villebrun,
RE/MAX of The Battlefords - Meadow Lake
Source: Saskatchewan REALTORS® Association,MLS®#: SK038774Originating MLS®#: Saskatchewan REALTORS Association
Facts & features
Interior
Bedrooms & bathrooms
- Bedrooms: 2
- Bathrooms: 1
Bedroom
- Description: Flooring: Laminate
- Level: Main
- Dimensions: 11.20 x 11.60
Bedroom
- Description: Flooring: Laminate
- Level: Main
- Dimensions: 9.10 x 10.30
Bathroom
- Description: Flooring: Vinyl
- Features: Four Piece Bathroom
- Level: Main
- Dimensions: 5.00 x 6.60
Foyer
- Description: Flooring: Vinyl
- Level: Main
- Dimensions: 7.50 x 9.90
Kitchen
- Description: Flooring: Vinyl
- Level: Main
- Dimensions: 13.30 x 11.50
Living room
- Description: Flooring: Laminate
- Level: Main
- Dimensions: 15.50 x 23.00
Heating
- Electric, Forced Air, Propane, Wood
Appliances
- Included: Water Heater, Dryer, Dishwasher, Refrigerator, Stove, Washer
Features
- Window Treatments
- Windows: Window Treatments
- Basement: Crawl Space,Other
- Number of fireplaces: 1
- Fireplace features: Wood Burning
Interior area
- Total interior livable area: 960 sqft
Property
Parking
- Total spaces: 4
- Parking features: Driveway, Gravel, Parking Space(s)
- Has uncovered spaces: Yes
- Details: Gravel Drive, Single Drive,
Features
- Patio & porch: Deck
- Body of water: Sled Lake
Lot
- Size: 0.4 Acres
- Dimensions: 105.00 x 164
- Features: Back Yard, Front Yard, Trees
Details
- Additional structures: Shed(s)
Construction
Type & style
- Home type: SingleFamily
- Architectural style: Bungalow
- Property subtype: Single Family Residence
Materials
- Vinyl Siding, Wood Frame
- Roof: Asphalt,Shingle
Condition
- Year built: 1994
Community & HOA
Location
- Region: Sled Lake
Financial & listing details
- Price per square foot: C$249/sqft
- Annual tax amount: C$1,211
- Date on market: 6/8/2026
- Ownership: Freehold
Price history
| Date | Event | Price |
|---|---|---|
| 6/9/2026 | Listed for sale | C$239,000C$249/sqft |
Source: Saskatchewan REALTORS® Association #SK038774 Report a problem | ||
Public tax history
Tax history is unavailable.
Climate risks
Neighborhood: S0J
Nearby schools
GreatSchools rating
No schools nearby
We couldn't find any schools near this home.