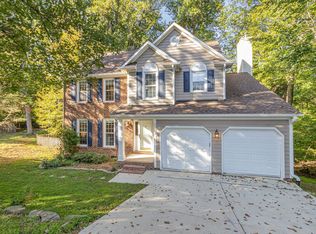
Beautiful traditional home which backs up to the Eno River State Park. Situated on a quiet cul-de-sac with old-growth trees and a brick rocking chair porch out front. Large private back yard offers birdwatching from the deck.
Five generous-sized bedrooms. Fifth bedroom could be a bonus. Large, floored, walk-up attic. Spacious garage with attached workshop. Many upgrades that include natural oak hardwood floors throughout most of the home (new in living room, stairs, upstairs hall, and 3 bedrooms; refinished in office and dining room), kitchen renovation including new microwave, refrigerator, and dishwasher, renovation of half bath, new paint throughout, new hardware throughout, new flooring in laundry room, new fixtures in master bath.
Great location with easy commutes to Duke (10 mins) and UNC (30 mins). Also, close to I85, Harris Teeter, and Starbucks! Refrigerator, washer, and dryer convey!
Welcome home!!
Sold for $695,000
$695,000
2 Misty Morning Ct, Durham, NC 27712
5beds
2,690sqft
Single Family Residence
Built in 1991
0.47 Acres Lot
$681,100 Zestimate®
$258/sqft
$2,785 Estimated rent
Home value
$681,100
$647,000 - $715,000
$2,785/mo
Zestimate® history
Owner options
List your home for rent
$2,785/mo
Rent Zestimate®
Find your next renter with Zillow Rental Manager. Plus, with online applications, you can quickly screen prospective tenants – for free.
$2,785/mo
Rent Zestimate®
Refinance and save
$4,507/mo
Est. payment
Refinancing to a lower rate could help reduce your monthly payments and save thousands over the life of the loan.
$4,507/mo
Est. payment
Explore your selling options
Work with a Zillow partner agent
Leverage their expertise and Zillow's premium Showcase listings to get your home seen by more buyers.
Get startedList with your own agent
Get your home in front of millions of buyers by listing it on Zillow.
Learn how to do itSell it yourself
Take full control of how buyers see your home on Zillow by listing For Sale by Owner (FSBO).
List your homeWhat's special
Beautiful traditional homeAttached workshopBrick rocking chair porchRenovation of half bathSpacious garageNew fixturesOld - growth trees
Zillow last checked:
Listing updated:
Listed by:
Linda Ellison 919-302-8545,
Long & Foster Real Estate INC/North Raleigh
Bought with:
Steve Gardner, 275245
Urban Durham Realty
Source: Doorify MLS,MLS#: 10021130
Facts & features
Interior
Bedrooms & bathrooms
- Bedrooms: 5
- Bathrooms: 3
- Full bathrooms: 2
- 1/2 bathrooms: 1
Primary bedroom
- Level: Second
- Area: 237.39 Square Feet
- Dimensions: 12.3 x 19.3
Bedroom 2
- Level: Second
- Area: 120 Square Feet
- Dimensions: 12 x 10
Bedroom 4
- Level: Second
- Area: 157.2 Square Feet
- Dimensions: 12 x 13.1
Primary bathroom
- Level: Second
- Area: 117.6 Square Feet
- Dimensions: 12 x 9.8
Bathroom 2
- Level: Second
- Area: 57 Square Feet
- Dimensions: 11.4 x 5
Bathroom 3
- Level: Second
- Area: 134.4 Square Feet
- Dimensions: 12 x 11.2
Breakfast room
- Level: Main
- Area: 126 Square Feet
- Dimensions: 9 x 14
Dining room
- Level: Main
- Area: 147.6 Square Feet
- Dimensions: 12 x 12.3
Other
- Level: Main
- Area: 102.3 Square Feet
- Dimensions: 15.5 x 6.6
Family room
- Level: Main
- Area: 264.55 Square Feet
- Dimensions: 14.3 x 18.5
Kitchen
- Description: additional dinette space
- Level: Main
- Area: 125 Square Feet
- Dimensions: 10 x 12.5
Laundry
- Level: Second
- Area: 49 Square Feet
- Dimensions: 7 x 7
Living room
- Level: Main
- Area: 178.35 Square Feet
- Dimensions: 14.5 x 12.3
Other
- Description: unfinished floored attic
- Level: Third
- Area: 840 Square Feet
- Dimensions: 40 x 21
Recreation room
- Level: Second
- Area: 233.6 Square Feet
- Dimensions: 16 x 14.6
Heating
- Fireplace(s), Natural Gas
Cooling
- Central Air, Ceiling Fan(s)
Appliances
- Included: Built-In Gas Range, Dryer, Disposal, Dishwasher, Gas Range, Gas Water Heater, Microwave, Oven, Refrigerator, Washer
- Laundry: Laundry Room, Upper Level
Features
- Double Vanity, Entrance Foyer, Eat-in Kitchen, Granite Counters, Kitchen Island, Open Floorplan, Pantry, Soaking Tub, Storage, Vaulted Ceiling(s), Walk-In Closet(s), Separate Shower, Bathtub/Shower Combination, Walk-In Shower, Water Closet, Smooth Ceilings
- Flooring: Carpet, Ceramic Tile, Hardwood
- Windows: Blinds
- Common walls with other units/homes: No Common Walls
Interior area
- Total structure area: 2,690
- Total interior livable area: 2,690 sqft
- Finished area above ground: 2,690
- Finished area below ground: 0
Property
Parking
- Total spaces: 2
- Parking features: Garage Faces Side, Garage, Garage Door Opener, Workshop in Garage
- Garage spaces: 2
Features
- Levels: Tri-Level
- Patio & porch: Deck, Porch
- Exterior features: Private Yard
Lot
- Size: 0.47 Acres
- Features: Back Yard, Cul-De-Sac, Corner Lot, Landscaped, Many Trees, Wooded, Hardwood Trees
Details
- Additional structures: Storage, Workshop
- Parcel number: 177277
- Special conditions: Standard
Construction
Type & style
- Home type: SingleFamily
- Architectural style: Cape Cod
- Property subtype: Single Family Residence
Materials
- Masonite
- Foundation: Raised
- Roof: Shingle
Condition
- New construction: No
- Year built: 1991
- Major remodel year: 1991
Utilities & green energy
- Sewer: Public Sewer
- Water: Public
- Utilities for property: Cable Connected, Electricity Connected, Phone Available, Sewer Connected, Water Connected
Community & HOA
Community
- Features: Other
- Security: Fire Alarm
- Subdivision: Fieldstone by the Eno
HOA
- Has HOA: Yes
- Amenities included: Park, Storage, Trail(s)
- Services included: Maintenance Grounds
- HOA fee: $125 annually
- HOA name: Fieldstone HOA
- HOA phone: 919-698-9555
Location
- Region: Durham
Financial & listing details
- Price per square foot: $258/sqft
- Tax assessed value: $315,686
- Annual tax amount: $3,816
- Date on market: 4/5/2024
- Listing agreement: Exclusive Right To Sell
- Listing terms: Cash,Conventional
Price history
| Date | Event | Price |
|---|---|---|
| 6/7/2024 | Sold | $695,000+6.9%$258/sqft |
Source:  Doorify MLS #10021130 Report a problem Doorify MLS #10021130 Report a problem | ||
| 4/7/2024 | Contingent | $650,000$242/sqft |
Source: Doorify MLS #10021130 Report a problem | ||
| 4/5/2024 | Listed for sale | $650,000+103.8%$242/sqft |
Source: Doorify MLS #10021130 Report a problem | ||
| 5/10/2019 | Sold | $319,000$119/sqft |
Source: Public Record Report a problem | ||
Public tax history
| Year | Property taxes | Tax assessment |
|---|---|---|
| 2025 | $6,757 +53.4% | $681,624 +115.9% |
| 2024 | $4,404 +6.5% | $315,686 |
| 2023 | $4,135 +2.3% | $315,686 |
| 2022 | $4,040 +0.5% | $315,686 |
| 2021 | $4,022 +2.4% | $315,686 |
| 2020 | $3,927 | $315,686 |
| 2019 | $3,927 | $315,686 +2.6% |
| 2018 | $3,927 | $307,593 |
| 2017 | -- | $307,593 |
| 2016 | $4,002 | $307,593 +5% |
| 2015 | $4,002 +31% | $292,953 |
| 2014 | $3,055 | $292,953 |
| 2013 | -- | $292,953 |
| 2012 | -- | $292,953 |
| 2011 | $3,818 +0.4% | $292,953 |
| 2010 | $3,802 +4% | $292,953 |
| 2009 | $3,656 | $292,953 |
| 2008 | $3,656 +2.4% | $292,953 +15.8% |
| 2007 | $3,572 +1.4% | $253,002 |
| 2006 | $3,522 | $253,002 |
| 2005 | $3,522 +1.4% | $253,002 |
| 2004 | $3,474 | $253,002 |
| 2003 | -- | $253,002 |
| 2002 | $3,195 +6.8% | $253,002 +37% |
| 2000 | $2,992 | $184,700 |
Find assessor info on the county website
Neighborhood: Fieldstone by the Eno
Nearby homes
- $460,0003 bd3 ba1.9k sqft3323 Park Overlook Dr, Durham, NC 27712Sold
- $527,2004 bd3 ba2.8k sqft4 Misty Morning Ct, Durham, NC 27712Off Market
- $566,1005 bd2 ba3.4k sqft3319 Park Overlook Dr, Durham, NC 27712Off Market
- $490,1004 bd2 ba2.4k sqft3322 Park Overlook Dr, Durham, NC 27712Off Market
- $501,8004 bd2 ba2.6k sqft3320 Park Overlook Dr, Durham, NC 27712Off Market
- $513,1004 bd2 ba2.7k sqft3318 Park Overlook Dr, Durham, NC 27712Off Market
- $575,0005 bd2 ba2.7k sqft3317 Park Overlook Dr, Durham, NC 27712Sold
- $615,0004 bd3 ba2.6k sqft3316 Park Overlook Dr, Durham, NC 27712Sold
Nearby schools
GreatSchools rating
- 3/10Hillandale ElementaryGrades: PK-5Distance: 1.3 mi
- 7/10George L Carrington MiddleGrades: 6-8Distance: 2.1 mi
- 3/10Riverside High SchoolGrades: 9-12Distance: 0.2 mi
Schools provided by the listing agent
- Elementary: Durham - Easley Elementary
- Middle: Durham - Brogden Middle
- High: Durham - Riverside High
Source: Doorify MLS. This data may not be complete. We recommend contacting the local school district to confirm school assignments for this home.
Get a cash offer in 3 minutes
Find out how much your home could sell for in as little as 3 minutes with a no-obligation cash offer.
Estimated market value
$681,100
Get a cash offer in 3 minutes
Find out how much your home could sell for in as little as 3 minutes with a no-obligation cash offer.
Estimated market value
$681,100
- North Carolina
- Durham County
- Durham
- 27712
- Fieldstone by the Eno
- 2 Misty Morning Ct
