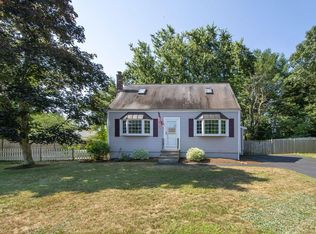
LOCATION, LOCATION, LOCATION! Discover this beautifully renovated 3-bed|2-bath Shed Dormer Cape nestled on just over a quarter acre at the end of a quiet cul-de-sac. This home offers a perfect blend of charm, comfort & modern upgrades, ready to welcome its next owner. Designed for low maintenance, the exterior features new siding and a new septic to be installed. The updates continue with new windows, interior doors, lighting, and refreshed plumbing and electrical. Add't upgrades incl. a new roof on the front of the home & a gas hot water heater. Inside, is an eat-in kitchen with sleek granite countertops, soft-close cabinetry, new stainless steel appliances, all complemented by beautifully refinished hardwood floors that flow throughout the home. A first-floor primary bedroom option provides flexibility and convenience. Upstairs are two spacious front-to-back bedrooms and both floors boast new bathrooms. Conveniently located minutes from the T and Rt. 3. Do not miss this opportunity.
Sold for $625,000
Street View
$625,000
2 Montclair Ave, Kingston, MA 02364
3beds
1,400sqft
Single Family Residence
Built in 1967
0.29 Acres Lot
$631,200 Zestimate®
$446/sqft
$3,261 Estimated rent
Home value
$631,200
$600,000 - $663,000
$3,261/mo
Zestimate® history
Owner options
List your home for rent
$3,261/mo
Rent Zestimate®
Find your next renter with Zillow Rental Manager. Plus, with online applications, you can quickly screen prospective tenants – for free.
$3,261/mo
Rent Zestimate®
Refinance and save
$4,173/mo
Est. payment
Refinancing to a lower rate could help reduce your monthly payments and save thousands over the life of the loan.
$4,173/mo
Est. payment
Explore your selling options
Work with a Zillow partner agent
Leverage their expertise and Zillow's premium Showcase listings to get your home seen by more buyers.
Get startedList with your own agent
Get your home in front of millions of buyers by listing it on Zillow.
Learn how to do itSell it yourself
Take full control of how buyers see your home on Zillow by listing For Sale by Owner (FSBO).
List your homeWhat's special
Zillow last checked:
Listing updated:
Listed by:
Cherie Poirier 508-344-0564,
Compass 508-747-0080
Bought with:
Kevin Lewis
Compass
Source: MLS PIN,MLS#: 73314500
Facts & features
Interior
Bedrooms & bathrooms
- Bedrooms: 3
- Bathrooms: 2
- Full bathrooms: 2
- Main level bathrooms: 1
Primary bedroom
- Features: Closet, Flooring - Hardwood, Remodeled
- Level: First
Bedroom 2
- Features: Closet, Flooring - Hardwood, Recessed Lighting, Remodeled
- Level: Second
Bedroom 3
- Features: Closet, Flooring - Hardwood, Recessed Lighting, Remodeled
- Level: Second
Bathroom 1
- Features: Bathroom - Full, Bathroom - Tiled With Tub & Shower, Flooring - Stone/Ceramic Tile, Countertops - Stone/Granite/Solid, Remodeled
- Level: Main,First
Bathroom 2
- Features: Bathroom - Full, Bathroom - With Tub & Shower, Flooring - Stone/Ceramic Tile, Countertops - Stone/Granite/Solid, Countertops - Upgraded
- Level: Second
Dining room
- Features: Closet, Flooring - Hardwood, Open Floorplan, Recessed Lighting, Remodeled
- Level: Main,First
Kitchen
- Features: Flooring - Hardwood, Dining Area, Countertops - Stone/Granite/Solid, Countertops - Upgraded, Cabinets - Upgraded, Exterior Access, Open Floorplan, Recessed Lighting, Stainless Steel Appliances, Gas Stove
- Level: Main,First
Living room
- Features: Flooring - Hardwood, Exterior Access, Recessed Lighting, Remodeled
- Level: Main,First
Heating
- Forced Air, Natural Gas
Cooling
- None
Appliances
- Included: Gas Water Heater, Range, Dishwasher, Microwave, Refrigerator
- Laundry: In Basement, Gas Dryer Hookup
Features
- Flooring: Tile, Hardwood
- Basement: Full,Bulkhead,Unfinished
- Has fireplace: No
Interior area
- Total structure area: 1,400
- Total interior livable area: 1,400 sqft
Property
Parking
- Total spaces: 4
- Parking features: Paved Drive, Paved
- Uncovered spaces: 4
Features
- Patio & porch: Porch
- Exterior features: Porch
Lot
- Size: 0.29 Acres
- Features: Corner Lot, Level
Details
- Parcel number: M:0008 B:0074,1049586
- Zoning: RES
Construction
Type & style
- Home type: SingleFamily
- Architectural style: Cape
- Property subtype: Single Family Residence
Materials
- Frame
- Foundation: Concrete Perimeter
- Roof: Shingle
Condition
- Year built: 1967
Utilities & green energy
- Electric: 100 Amp Service
- Sewer: Private Sewer
- Water: Public
- Utilities for property: for Gas Range, for Gas Dryer
Community & HOA
Community
- Features: Public Transportation, Shopping, Walk/Jog Trails, Golf, Laundromat, Conservation Area, House of Worship, Public School, T-Station
HOA
- Has HOA: No
Location
- Region: Kingston
Financial & listing details
- Price per square foot: $446/sqft
- Tax assessed value: $418,400
- Annual tax amount: $5,318
- Date on market: 9/1/2026
- Listing terms: Contract
Price history
| Date | Event | Price |
|---|---|---|
| 1/3/2025 | Sold | $625,000+1.6%$446/sqft |
Source: MLS PIN #73314500 Report a problem | ||
| 12/4/2024 | Contingent | $615,000$439/sqft |
Source: MLS PIN #73314500 Report a problem | ||
| 11/20/2024 | Listed for sale | $615,000$439/sqft |
Source: MLS PIN #73314500 Report a problem | ||
Public tax history
| Year | Property taxes | Tax assessment |
|---|---|---|
| 2025 | $5,587 +5.1% | $430,800 +3% |
| 2024 | $5,318 +2.5% | $418,400 +7.7% |
| 2023 | $5,189 +1.5% | $388,400 +10.8% |
| 2022 | $5,112 +6.5% | $350,600 +17.5% |
| 2021 | $4,798 +1.3% | $298,400 +2.5% |
| 2020 | $4,737 +2.6% | $291,000 +3.7% |
| 2019 | $4,619 +6.2% | $280,600 +6.1% |
| 2018 | $4,349 +1.7% | $264,400 +2% |
| 2017 | $4,277 -0.3% | $259,200 +6.4% |
| 2016 | $4,290 +4.7% | $243,600 +0.7% |
| 2015 | $4,099 +4.4% | $242,000 +2.8% |
| 2014 | $3,926 -4% | $235,400 -5.5% |
| 2013 | $4,088 +4.4% | $249,100 -2.4% |
| 2012 | $3,914 +3.7% | $255,300 -0.9% |
| 2011 | $3,775 +4% | $257,700 -3.9% |
| 2010 | $3,631 +3.1% | $268,200 -4.8% |
| 2009 | $3,523 +1.9% | $281,800 -3.2% |
| 2008 | $3,457 +9.7% | $291,000 -4.8% |
| 2007 | $3,152 +4.6% | $305,700 +3.8% |
| 2006 | $3,014 +8.8% | $294,600 +19.9% |
| 2005 | $2,770 +5% | $245,800 +2% |
| 2004 | $2,639 +11.4% | $241,000 +45.4% |
| 2003 | $2,370 +5% | $165,700 +1% |
| 2001 | $2,258 +14.7% | $164,000 +41.1% |
| 1999 | $1,968 | $116,200 |
Find assessor info on the county website
Neighborhood: 02364
Nearby homes
- $572,4004 bd2 ba1.5k sqft2 Saint Francis Ave, Kingston, MA 02364Off Market
- $509,0003 bd1 ba864 sqft1 Saint Francis Ave, Kingston, MA 02364Sold

- $574,1003 bd1 ba1.7k sqft1 Montclair Ave, Kingston, MA 02364Off Market
- $516,9003 bd1 ba1k sqft3 Montclair Ave, Kingston, MA 02364Off Market
- $543,9002 bd2 ba1.6k sqft4 Saint Francis Ave, Kingston, MA 02364Off Market
- $501,3003 bd1 ba864 sqft3 Saint Francis Ave, Kingston, MA 02364Off Market
- $969,1004 bd3 ba2.5k sqft7 Station St, Kingston, MA 02364Off Market
- $507,8003 bd1 ba1k sqft6 Montclair Ave, Kingston, MA 02364Off Market
Nearby schools
GreatSchools rating
- NAKingston Elementary SchoolGrades: K-2Distance: 4 mi
- 6/10Silver Lake Regional Middle SchoolGrades: 7-8Distance: 0.3 mi
- 6/10Silver Lake Regional High SchoolGrades: 9-12Distance: 0.1 mi
Schools provided by the listing agent
- Elementary: Elem And Interm
- Middle: Slms
- High: Slhs
Source: MLS PIN. This data may not be complete. We recommend contacting the local school district to confirm school assignments for this home.
Get a cash offer in 3 minutes
Find out how much your home could sell for in as little as 3 minutes with a no-obligation cash offer.
Estimated market value
$631,200
Get a cash offer in 3 minutes
Find out how much your home could sell for in as little as 3 minutes with a no-obligation cash offer.
Estimated market value
$631,200
- Massachusetts
- Plymouth County
- Kingston
- 02364
- 2 Montclair Ave
