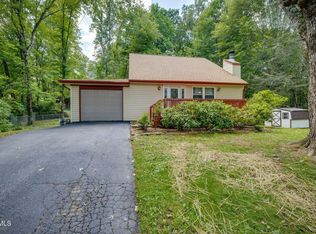
WELCOME TO THIS ADORABLE ONE-AND ONE-HALF LEVEL 3-bedroom, 3 full bath home in a convenient and desirable location in Johnson City! This precious home sits in a cul-de-sac that allows for privacy and no through traffic flow. The home is move-in-ready with approximately 1,890 sq. ft. and provides an open concept on the main level with kitchen, living room, a master bedroom, full bath and a wooden railed loft overlooking the living room. The spacious living room has a vaulted ceiling, is carpeted and has a charming wood burning fireplace complete with glass doors, a wooden hearth, and a wooden detached mantel for cozying up during those wintery evenings. Fireplace could be converted to gas. The kitchen comes complete with disposal, stainless steel electric range, built-in microwave, side-by-side refrigerator, and dishwasher. Nice cabinet and butcher block counter top space with white tile backsplash in the kitchen, plus an additional large pantry for storage, and hardwood flooring. There is a sliding glass door off of the kitchen area that opens up to a huge wrap around wooden deck. The deck also has a ramp allowing for easy access from the driveway. The main floor has a carpeted master bedroom and a full bathroom with walk-in shower, single solid surface vanity with mirror and over the mirror lighting, a bidet and vinyl tile flooring. There is a closet outside the master bedroom for storage and a linen closet in the master bathroom. On the loft level, you will find two additional carpeted bedrooms and a shared Jack and Jill full bath with a tub/shower combo, single vanity with solid surface sink, wall mirror and over mirror lighting, vinyl tile flooring and complete with a bidet. One of the bedrooms has sliding glass doors opening to a private wooden balcony overlooking the backyard. On the lower level there are two additional good-sized bonus rooms that could be used for multiple purposes. One room is carpeted with a 2-step up full bath, complete with vinyl flooring, single vanity with wall mirror, and a tub / shower combo. The second bonus room has vinyl flooring, 2 double closets, and a dimmable fluorescent light. The unfinished laundry room is also located on the lower level with a concrete floor, built-in shelves - one rolling work bench, dehumidifier, and an outside entrance that leads to the private, wooded backyard. Samsung washer and Whirlpool dryer convey with the home. Extra storage room under the stairs. Home has a heat pump for central heating and air conditioning and the sellers have installed a UV filtering system, plus a Ecobee smart thermostat. This home features an inviting yard patio in the front yard perfect for entertaining or just enjoying the serene surroundings, complete with a firepit, two raised flower beds, bench and table. There is an additional stone outlined firepit on the side of the home. There is room in the backyard for family fun, pets, entertaining friends, or just retreating and relaxing. Off street parking with an asphalt driveway. Home is a short commute and conveniently located to I-26, downtown Johnson City, shopping, restaurants, VA, ETSU, and JC Med Center. Schedule your private viewing today!
Sold for $285,000
$285,000
2 Monteray Ct, Johnson City, TN 37601
3beds
1,890sqft
Single Family Residence, Residential
Built in 1984
0.4 Acres Lot
$310,400 Zestimate®
$151/sqft
$2,167 Estimated rent
Home value
$310,400
$295,000 - $326,000
$2,167/mo
Zestimate® history
Owner options
List your home for rent
$2,167/mo
Rent Zestimate®
Find your next renter with Zillow Rental Manager. Plus, with online applications, you can quickly screen prospective tenants – for free.
$2,167/mo
Rent Zestimate®
Refinance and save
$1,778/mo
Est. payment
Refinancing to a lower rate could help reduce your monthly payments and save thousands over the life of the loan.
$1,778/mo
Est. payment
Explore your selling options
Work with a Zillow partner agent
Leverage their expertise and Zillow's premium Showcase listings to get your home seen by more buyers.
Get startedList with your own agent
Get your home in front of millions of buyers by listing it on Zillow.
Learn how to do itSell it yourself
Take full control of how buyers see your home on Zillow by listing For Sale by Owner (FSBO).
List your homeWhat's special
Zillow last checked:
Listing updated:
Listed by:
L.B. Brooks 423-943-4766,
Signature Properties JC
Bought with:
Non Member
Non Member
Source: TVRMLS,MLS#: 9967628
Facts & features
Interior
Bedrooms & bathrooms
- Bedrooms: 3
- Bathrooms: 3
- Full bathrooms: 3
Heating
- Fireplace(s), Heat Pump
Cooling
- Heat Pump
Appliances
- Included: Dishwasher, Disposal, Dryer, Electric Range, Refrigerator, Washer
- Laundry: Electric Dryer Hookup, Washer Hookup
Features
- Eat-in Kitchen, Kitchen/Dining Combo, Laminate Counters, Open Floorplan, Pantry
- Flooring: Carpet, Hardwood, Vinyl
- Windows: Double Pane Windows, Insulated Windows
- Basement: Concrete,Full,Heated,Partially Finished
- Number of fireplaces: 1
- Fireplace features: Living Room
Interior area
- Total structure area: 2,044
- Total interior livable area: 1,890 sqft
- Finished area below ground: 630
Property
Parking
- Parking features: Asphalt
Features
- Levels: One and One Half
- Stories: 2
- Patio & porch: Deck, Wrap Around
- Exterior features: Balcony
Lot
- Size: 0.4 Acres
- Dimensions: 79.99 x 220.75 IRR
- Topography: Level, Part Wooded, Sloped
Details
- Parcel number: 054n D 001.07
- Zoning: Residential
Construction
Type & style
- Home type: SingleFamily
- Architectural style: See Remarks
- Property subtype: Single Family Residence, Residential
Materials
- Vinyl Siding
- Roof: Metal
Condition
- Average
- New construction: No
- Year built: 1984
Utilities & green energy
- Sewer: Public Sewer
- Water: Public
- Utilities for property: Electricity Connected, Sewer Connected, Water Connected
Community & HOA
Community
- Subdivision: Monteray Acres
HOA
- Has HOA: No
Location
- Region: Johnson City
Financial & listing details
- Price per square foot: $151/sqft
- Tax assessed value: $211,200
- Annual tax amount: $1,631
- Date on market: 6/23/2024
- Listing terms: Cash,Conventional,FHA,VA Loan
- Electric utility on property: Yes
Price history
| Date | Event | Price |
|---|---|---|
| 8/19/2024 | Sold | $285,000-4.7%$151/sqft |
Source: TVRMLS #9967628 Report a problem | ||
| 7/16/2024 | Pending sale | $298,900$158/sqft |
Source: TVRMLS #9967628 Report a problem | ||
| 6/23/2024 | Listed for sale | $298,900+68%$158/sqft |
Source: TVRMLS #9967628 Report a problem | ||
| 3/19/2021 | Sold | $177,900$94/sqft |
Source: TVRMLS #9918282 Report a problem | ||
| 2/12/2021 | Listed for sale | $177,900+53.4%$94/sqft |
Source: TVRMLS #9918282 Report a problem | ||
| 3/31/2006 | Sold | $116,000+22.1%$61/sqft |
Source: Public Record Report a problem | ||
| 3/7/2002 | Sold | $95,000+8.4%$50/sqft |
Source: Public Record Report a problem | ||
| 12/10/1997 | Sold | $87,600$46/sqft |
Source: Public Record Report a problem | ||
Public tax history
| Year | Property taxes | Tax assessment |
|---|---|---|
| 2025 | $1,631 +0.8% | $52,800 |
| 2024 | $1,618 +15% | $52,800 +55.1% |
| 2023 | $1,406 +17.9% | $34,050 +10.7% |
| 2022 | $1,193 | $30,750 |
| 2021 | $1,193 +0.5% | $30,750 |
| 2020 | $1,187 +79.5% | $30,750 |
| 2019 | $661 | $30,750 +2% |
| 2018 | -- | $30,150 |
| 2017 | $1,288 | $30,150 |
| 2016 | $1,288 +10.9% | $30,150 |
| 2015 | $1,161 +6.9% | $30,150 |
| 2014 | $1,085 | $30,150 |
| 2013 | -- | $30,150 -7.4% |
| 2011 | $1,135 +3.6% | $32,575 +2.7% |
| 2010 | $1,096 | $31,725 |
| 2009 | $1,096 | $31,725 |
| 2008 | -- | $31,725 +28.8% |
| 2007 | $1,054 +8.9% | $24,625 |
| 2006 | $968 +3.4% | $24,625 |
| 2005 | $936 | $24,625 |
| 2004 | $936 +0% | $24,625 +7.4% |
| 2003 | $935 | $22,925 +0.1% |
| 2001 | -- | $22,909 -75% |
| 2000 | -- | $91,637 |
Find assessor info on the county website
Neighborhood: 37601
Nearby homes
- $--3 bd2 ba1.3k sqft3 Monteray Ct #2, Johnson City, TN 37604Off Market

- $--3 bd2 ba1.3k sqft3 Monteray Ct #3, Johnson City, TN 37604Off Market
- $265,0003 bd2 ba1.3k sqft3 Monteray Ct, Johnson City, TN 37604Sold
- $359,0004 bd2 ba1.8k sqft4 Monteray Ct, Johnson City, TN 37604For Sale

- $298,400-- bd1 ba1.8k sqft1809 Galen Dr, Johnson City, TN 37604Off Market
- $306,300-- bd1 ba1.8k sqft1811 Galen Dr, Johnson City, TN 37604Off Market
- $250,400-- bd1 ba1.2k sqft1 Monteray Ct, Johnson City, TN 37604Off Market
- $390,700-- bd2 ba2.3k sqft1807 Galen Dr, Johnson City, TN 37604Off Market
Nearby schools
GreatSchools rating
- 9/10South Side Elementary SchoolGrades: PK-5Distance: 1 mi
- 8/10Liberty Bell Middle SchoolGrades: 6-8Distance: 2.2 mi
- 8/10Science Hill High SchoolGrades: 9-12Distance: 2.4 mi
Schools provided by the listing agent
- Elementary: South Side
- Middle: Indian Trail
- High: Science Hill
Source: TVRMLS. This data may not be complete. We recommend contacting the local school district to confirm school assignments for this home.


Get pre-qualified for a loan
At Zillow Home Loans, we can pre-qualify you in as little as 5 minutes with no impact to your credit score.An equal housing lender. NMLS #10287.
- Tennessee
- Washington County
- Johnson City
- 37601
- 2 Monteray Ct
