Skip main navigation
Sold for $590,000
  • $590,000

    2 Moran Way, Hopewell Junction, NY 12533

    3beds
    2,436sqft
    Single Family Residence, Residential
    Built in 2006
    2.28 Acres Lot
    $691,800 Zestimate®
    $242/sqft
    $4,411 Estimated rent

    Home value

    $691,800

    $657,000 - $726,000

    $4,411/mo

    Zestimate® history
    Loading
    Loading...

    Owner options

    List your home for rent

    $4,411/mo

    Rent Zestimate®

    Find your next renter with Zillow Rental Manager. Plus, with online applications, you can quickly screen prospective tenants – for free.

    Learn more

    $4,411/mo

    Rent Zestimate®

    Refinance and save

    $4,051/mo

    Est. payment

    Refinancing to a lower rate could help reduce your monthly payments and save thousands over the life of the loan.

    See today's rates

    $4,051/mo

    Est. payment

    Explore your selling options

    Work with a Zillow partner agent

    Leverage their expertise and Zillow's premium Showcase listings to get your home seen by more buyers.

    Get started

    List with your own agent

    Get your home in front of millions of buyers by listing it on Zillow.

    Learn how to do it

    Sell it yourself

    Take full control of how buyers see your home on Zillow by listing For Sale by Owner (FSBO).

    List your home

    What's special

    French doorsFull master bathroomLaundry roomOversized deckHeated floorsMountain viewsPrivate backyard
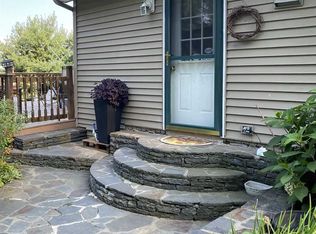
    Original owner, one of a kind custom built Colonial in Arlington School District sitting on over 2 acres of property with amazing upgrades and tons of potential. Walk up to the large rocking chair front porch that welcomes you into the home where you'll find a great open concept first floor with a grand double-sided gas fired fireplace with built-in storage between your living room and dining room. The kitchen has lots of counterspace with a sitting area and all Oak cabinets with plenty of storage and large walk-in pantry. The dining area features French doors leading to an oversized deck that overlooks the private backyard with great views. There is also a Den or Home office on the first floor and a half bath as well. The upper level of the home has 3 oversized bedrooms and 2 full baths, including a great master suite with fireplace, Juliet balcony with mountain views and two walk in closets plus a full master bathroom with heated floors and an amazing shower / tub combo. The upper level also has a 700+ sq ft bonus room that is ready to be finished into an amazing space! The full walkout basement consists of a laundry room, roughed in plumbing for a 4th bathroom, and a stunning 1000+ sq foot workshop with 9 ft ceilings that could be finished into a great 'man cave' or playroom! Head to the 700+ sq ft 3 car garage and you will find heated floors and front and side load oversized garage doors - big enough to fit all your cars and toys! This home literally has it all, and is ready for the next owner to enjoy. Additional Information: Amenities:Soaking Tub,Steam Shower,Storage,HeatingFuel:Oil Above Ground,ParkingFeatures:3 Car Attached,

    Zillow last checked:

    Listing updated:

    Listed by:

    Ronald C. Green 845-489-7046,

    Keller Williams Realty Partner 914-962-0007

    Bought with:

    Christopher Coppola, 10401310672

    Houlihan Lawrence Inc.

    Source: OneKey® MLS as distributed by MLS GRID,MLS#: H6275691MLS Logo

    Facts & features

    Interior

    Bedrooms & bathrooms
    • Bedrooms: 3
    • Bathrooms: 3
    • Full bathrooms: 2
    • 1/2 bathrooms: 1
    Heating
    • Forced Air, Hydro Air, Oil, Radiant
    Cooling
    • Central Air
    Appliances
    • Included: Dishwasher, Microwave, Refrigerator, Indirect Water Heater
    • Laundry: Inside
    Features
    • Cathedral Ceiling(s), Eat-in Kitchen, Entrance Foyer, Formal Dining, Primary Bathroom
    • Flooring: Carpet, Hardwood
    • Windows: ENERGY STAR Qualified Windows
    • Basement: Full,Partially Finished,Walk-Out Access
    • Attic: Unfinished
    • Number of fireplaces: 2
    Interior area
    • Total structure area: 2,436
    • Total interior livable area: 2,436 sqft

    Property

    Parking
    • Total spaces: 3
    • Parking features: Attached, Covered, Driveway, Garage, Heated Garage, Off Street, Storage
    • Garage spaces: 3
    • Has uncovered spaces: Yes
    Features
    • Levels: Two
    • Stories: 2
    • Patio & porch: Deck, Porch
    • Exterior features: Juliet Balcony
    • Has view: Yes
    • View description: Mountain(s)
    Lot
    • Size: 2.28 Acres
    • Features: Near Public Transit, Near School, Near Shops, Views
    • Residential vegetation: Partially Wooded
    Details
    • Additional structures: Workshop
    • Parcel number: 1322006559009290640000

    Construction

    Type & style
    • Home type: SingleFamily
    • Architectural style: Colonial
    • Property subtype: Single Family Residence, Residential
    Materials
    • Vinyl Siding
    Condition
    • Year built: 2006

    Utilities & green energy

    • Sewer: Septic Tank
    • Utilities for property: Trash Collection Private

    Community & neighborhood

    Community
    • Community features: Park
    Location
    • Region: Hopewell Junction

    Other

    Other facts
    • Listing agreement: Exclusive Right To Sell

    Price history

    DateEventPrice
    1/19/2024Sold$590,000+2.6%$242/sqft
    Source: OneKey® MLS as distributed by MLS GRID #H6275691 Report a problem
    12/3/2023Pending sale$575,000$236/sqft
    Source: OneKey® MLS as distributed by MLS GRID #H6275691 Report a problem
    11/1/2023Listed for sale$575,000+1542.9%$236/sqft
    Source: OneKey® MLS as distributed by MLS GRID #H6275691 Report a problem
    1/31/2015Listing removed$35,000$14/sqft
    Source: RE/MAX Moniesworth Realty #3322900 Report a problem
    11/11/2014Price change$35,000-12.5%$14/sqft
    Source: RE/MAX Moniesworth Realty #3322900 Report a problem
    3/13/2014Listed for sale$40,000-46.7%$16/sqft
    Source: RE/MAX Moniesworth Realty #3322900 Report a problem
    1/14/2014Listing removed$75,000$31/sqft
    Source: The Real Estate Book #320464 Report a problem
    12/12/2013Listed for sale$75,000$31/sqft
    Source: The Real Estate Book #320465 Report a problem

    Public tax history

    YearProperty taxesTax assessment
    2025-- $365,600
    2024-- $365,600
    2023-- $365,600
    2022-- $365,600
    2021-- $365,600
    2020-- $365,600
    2019-- $365,600
    2018-- $365,600
    2017$10,411 $365,600
    2016-- $365,600
    2015-- $365,600
    2014-- $365,600 -5%
    2012-- $384,800 -5%
    2011-- $405,100 -6%
    2010-- $431,000 -6%
    2009-- $458,300 -8%
    2008-- $498,200

    Find assessor info on the county website

    Neighborhood: 12533

    Nearby schools

    GreatSchools rating
    Schools provided by the listing agent
    • Elementary: Trinity Elementary School
    • Middle: Union Vale Middle School
    • High: Arlington High School

    Source: OneKey® MLS as distributed by MLS GRID. This data may not be complete. We recommend contacting the local school district to confirm school assignments for this home.

    Get a cash offer in 3 minutes
    Find out how much your home could sell for in as little as 3 minutes with a no-obligation cash offer.
    Estimated market value
    $691,800
    Get a cash offer in 3 minutes
    Find out how much your home could sell for in as little as 3 minutes with a no-obligation cash offer.
    Estimated market value
    $691,800