Skip main navigation
Closed
  • Listing Provided by: Keller Williams Chesterfield
    Bought with: Coldwell Banker Realty - Gundaker
    Price Unknown

    2 Morena Ct, Ballwin, MO 63011

    4beds
    2,520sqft
    Single Family Residence
    Built in 1972
    0.29 Acres Lot
    $600,300 Zestimate®
    $--/sqft
    $3,658 Estimated rent

    Home value

    $600,300

    Estimated sales range

    Not available

    $3,658/mo

    Zestimate® history
    Loading
    Loading...

    Owner options

    List your home for rent

    $3,658/mo

    Rent Zestimate®

    Find your next renter with Zillow Rental Manager. Plus, with online applications, you can quickly screen prospective tenants – for free.

    Learn more

    $3,658/mo

    Rent Zestimate®

    Refinance and save

    Refinancing to a lower rate could help reduce your monthly payments and save thousands over the life of the loan.

    See today's rates

    Explore your selling options

    Work with a Zillow partner agent

    Leverage their expertise and Zillow's premium Showcase listings to get your home seen by more buyers.

    Get started

    List with your own agent

    Get your home in front of millions of buyers by listing it on Zillow.

    Learn how to do it

    Sell it yourself

    Take full control of how buyers see your home on Zillow by listing For Sale by Owner (FSBO).

    List your home

    What's special

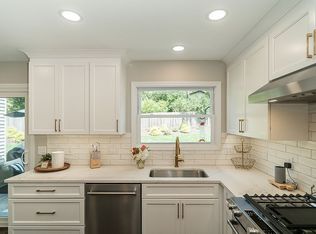
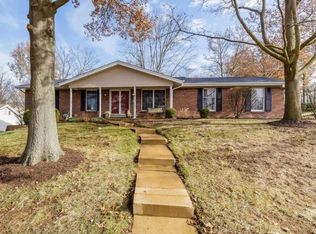
    A Dream Home with a Poolside Paradise! Step into this stunning, meticulously well-maintained, home in Whispering Oakwood Subdivision featuring a private inground pool, updated kitchen with granite counters and stainless steel appliances, and beautifully updated bathrooms. The spacious bedrooms feature wooden floors, large closets, and stylish window treatments. There's also a cozy family room with a granite wet bar, plus a finished and spacious basement with extra living space, hobby room, and sleeping area. Located in the sought-after Rockwood School District (Kehrs Mill Elem, Crestview Middle, & Marquette H.S.), this is the perfect home for those looking to enjoy both style and convenience. Don’t miss your chance to make it yours—schedule your showing today!

    Zillow last checked:

    Listing updated:

    Listing Provided by:

    Janice M Montileone 636-999-9542,

    Keller Williams Chesterfield

    Bought with:

    Alena R Hartwell, 2020028225

    Coldwell Banker Realty - Gundaker

    Source: MARIS,MLS#: 25006446MLS LogoOriginating MLS: St. Louis Association of REALTORS

    Facts & features

    Interior

    Bedrooms & bathrooms
    • Bedrooms: 4
    • Bathrooms: 3
    • Full bathrooms: 2
    • 1/2 bathrooms: 1
    • Main level bathrooms: 1
    Primary bedroom
    • Features: Floor Covering: Wood, Wall Covering: Some
    • Level: Upper
    • Area: 255
    • Dimensions: 17x15
    Bedroom
    • Features: Floor Covering: Wood, Wall Covering: Some
    • Level: Upper
    • Area: 182
    • Dimensions: 14x13
    Bedroom
    • Features: Floor Covering: Wood, Wall Covering: Some
    • Level: Upper
    • Area: 154
    • Dimensions: 14x11
    Bedroom
    • Features: Floor Covering: Wood, Wall Covering: Some
    • Level: Upper
    • Area: 154
    • Dimensions: 14x11
    Breakfast room
    • Features: Floor Covering: Wood, Wall Covering: Some
    • Level: Main
    • Area: 126
    • Dimensions: 14x9
    Dining room
    • Features: Floor Covering: Wood, Wall Covering: Some
    • Level: Main
    • Area: 240
    • Dimensions: 16x15
    Family room
    • Features: Floor Covering: Wood, Wall Covering: Some
    • Level: Main
    • Area: 196
    • Dimensions: 14x14
    Kitchen
    • Features: Floor Covering: Wood, Wall Covering: Some
    • Level: Main
    • Area: 126
    • Dimensions: 14x9
    Living room
    • Features: Floor Covering: Wood, Wall Covering: Some
    • Level: Main
    • Area: 238
    • Dimensions: 17x14
    Heating
    • Forced Air, Natural Gas
    Cooling
    • Central Air, Electric
    Appliances
    • Included: Dishwasher, Disposal, Electric Cooktop, Free-Standing Range, Microwave, Stainless Steel Appliance(s), Oven, Gas Water Heater
    Features
    • Separate Dining, Walk-In Closet(s), Bar, Kitchen Island, Custom Cabinetry, Granite Counters, Pantry, Double Vanity
    • Flooring: Carpet, Hardwood
    • Doors: French Doors
    • Windows: Window Treatments
    • Basement: Full,Partially Finished,Concrete,Sleeping Area
    • Number of fireplaces: 1
    • Fireplace features: Recreation Room, Masonry, Wood Burning, Family Room
    Interior area
    • Total structure area: 2,520
    • Total interior livable area: 2,520 sqft
    • Finished area above ground: 2,520

    Property

    Parking
    • Total spaces: 2
    • Parking features: Attached, Garage
    • Attached garage spaces: 2
    Features
    • Levels: Two
    • Patio & porch: Patio
    • Has private pool: Yes
    • Pool features: Private, In Ground
    Lot
    • Size: 0.29 Acres
    • Dimensions: 140 x 90
    • Features: Level, Sprinklers In Front, Sprinklers In Rear
    Details
    • Parcel number: 21T340106
    • Special conditions: Standard

    Construction

    Type & style
    • Home type: SingleFamily
    • Architectural style: Traditional,Other
    • Property subtype: Single Family Residence
    Materials
    • Brick Veneer, Vinyl Siding
    Condition
    • Year built: 1972

    Utilities & green energy

    • Sewer: Public Sewer
    • Water: Public

    Community & neighborhood

    Security
    • Security features: Smoke Detector(s)
    Location
    • Region: Ballwin
    • Subdivision: Whispering Oakwood 1

    Other

    Other facts
    • Listing terms: Cash,Conventional,FHA,VA Loan
    • Ownership: Private
    • Road surface type: Asphalt

    Price history

    DateEventPrice
    4/3/2025Sold--
    Source: MARIS #25006446 Report a problem
    3/4/2025Pending sale$575,000$228/sqft
    Source: MARIS #25006446 Report a problem
    2/21/2025Listed for sale$575,000+69.2%$228/sqft
    Source: MARIS #25006446 Report a problem
    3/31/2010Sold--
    Source: Public Record Report a problem
    1/30/2010Listed for sale$339,9000%$135/sqft
    Source: NRT StLouis #10005202 Report a problem
    11/21/2009Listing removed$340,000$135/sqft
    Source: NRT StLouis #90051239 Report a problem
    10/19/2009Price change$340,000-2.9%$135/sqft
    Source: NRT StLouis #90051239 Report a problem
    10/7/2009Price change$349,999-3.3%$139/sqft
    Source: NRT StLouis #90051239 Report a problem
    10/3/2009Price change--
    Source: NRT StLouis #90051239 Report a problem
    9/27/2009Listed for sale$362,000$144/sqft
    Source: NRT StLouis #90051239 Report a problem
    1/30/2002Sold--
    Source: Public Record Report a problem

    Public tax history

    YearProperty taxesTax assessment
    2025$7,326 +21.5%$107,080 +24.1%
    2024$6,028 +0.1%$86,280
    2023$6,023 +8.9%$86,280 +17.2%
    2022$5,533 +0.7%$73,590
    2021$5,492 +2.9%$73,590 +8%
    2020$5,336 +1.1%$68,160
    2019$5,278 $68,160 +7.7%
    2018$5,278 $63,310
    2017$5,278 +2.4%$63,310 +16.8%
    2016$5,152 +12.2%$54,210
    2015$4,592 $54,210 +14%
    2014$4,592 +13.4%$47,550
    2013$4,048 $47,550 -6.6%
    2012-- $50,900
    2011-- $50,900 +1.1%
    2010$3,809 +5.7%$50,370
    2009$3,603 -15.7%$50,370 -17.6%
    2008$4,274 +23.8%$61,140
    2007$3,453 $61,140 +33.5%
    2006$3,453 -0.9%$45,790
    2005$3,484 +21.2%$45,790 +14.6%
    2003$2,875 +0.8%$39,940 +6.5%
    2002$2,853 +10.1%$37,500
    2001$2,591 $37,500

    Find assessor info on the county website

    Neighborhood: 63011

    Nearby schools

    GreatSchools rating
    Schools provided by the listing agent
    • Elementary: Kehrs Mill Elem.
    • Middle: Crestview Middle
    • High: Marquette Sr. High

    Source: MARIS. This data may not be complete. We recommend contacting the local school district to confirm school assignments for this home.

    Get a cash offer in 3 minutes
    Find out how much your home could sell for in as little as 3 minutes with a no-obligation cash offer.
    Estimated market value
    $600,300
    Get a cash offer in 3 minutes
    Find out how much your home could sell for in as little as 3 minutes with a no-obligation cash offer.
    Estimated market value
    $600,300