Skip main navigation
Sold for $565,000
  • $565,000

    2 Morrison Way, Lakeville, MA 02347

    2beds
    1,773sqft
    Single Family Residence
    Built in 1940
    6,600 Square Feet Lot
    $639,500 Zestimate®
    $319/sqft
    $2,788 Estimated rent

    Home value

    $639,500

    $608,000 - $671,000

    $2,788/mo

    Zestimate® history
    Loading
    Loading...

    Owner options

    List your home for rent

    $2,788/mo

    Rent Zestimate®

    Find your next renter with Zillow Rental Manager. Plus, with online applications, you can quickly screen prospective tenants – for free.

    Learn more

    $2,788/mo

    Rent Zestimate®

    Refinance and save

    $3,102/mo

    Est. payment

    Refinancing to a lower rate could help reduce your monthly payments and save thousands over the life of the loan.

    See today's rates

    $3,102/mo

    Est. payment

    Explore your selling options

    Work with a Zillow partner agent

    Leverage their expertise and Zillow's premium Showcase listings to get your home seen by more buyers.

    Get started

    List with your own agent

    Get your home in front of millions of buyers by listing it on Zillow.

    Learn how to do it

    Sell it yourself

    Take full control of how buyers see your home on Zillow by listing For Sale by Owner (FSBO).

    List your home

    What's special

    Newly renovated homePrivate bathNew roofPrivate roof-top deckPlaster wallsWhite cabinetsGranite counters
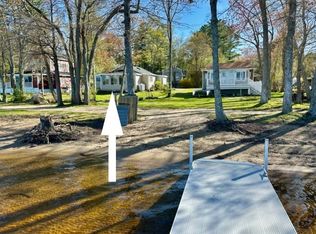
    Come Discover this newly renovated home, where you can wake up to breathtaking views of Long Pond, one of the largest fully recreational lakes in Massachusetts! This beautiful home, just 60 feet from the water's edge, offers panoramic water views from nearly every room. Step outside and bask in the sun on the sandy beach or take a sunset boat ride. This side of Long Pond is famous for its stunning sunrises! Be greeted by a recently added second floor master suite, complete with a private bath and a huge walk-in closet (perfect for an office). Enjoy your morning coffee or evening drink from the comfort of the private roof-top deck, offering breathtaking lake views. The home has been fully updated with a new roof, siding, plumbing, electrical, and a 3-zone high-efficient heat/AC mini split system. The brand new kitchen features white cabinets, granite counters, and stainless-steel appliances, and two new full baths. There’s also all-new blueboard and plaster walls and floor coverings!

    Zillow last checked:

    Listing updated:

    Listed by:

    Lawrence Costa 508-272-8028,

    Century 21 Classic Gold Realty 508-866-8100

    Bought with:

    Madelyn Maksy

    Uptown REALTORS®, LLC

    Source: MLS PIN,MLS#: 73076598

    Facts & features

    Interior

    Bedrooms & bathrooms
    • Bedrooms: 2
    • Bathrooms: 2
    • Full bathrooms: 2
    Primary bedroom
    • Features: Flooring - Wall to Wall Carpet
    • Level: Second
    • Area: 238
    • Dimensions: 17 x 14
    Bedroom 2
    • Features: Flooring - Wall to Wall Carpet
    • Level: First
    • Area: 144
    • Dimensions: 16 x 9
    Primary bathroom
    • Features: Yes
    Family room
    • Features: Flooring - Wall to Wall Carpet
    • Level: First
    • Area: 160
    • Dimensions: 20 x 8
    Kitchen
    • Features: Flooring - Laminate
    • Level: First
    • Area: 110
    • Dimensions: 11 x 10
    Living room
    • Features: Flooring - Wall to Wall Carpet
    • Level: First
    • Area: 432
    • Dimensions: 16 x 27
    Office
    • Features: Flooring - Wall to Wall Carpet
    • Level: First
    • Area: 80
    • Dimensions: 8 x 10
    Heating
    • Ductless
    Cooling
    • Ductless
    Appliances
    • Included: Electric Water Heater, Range, Dishwasher, Microwave, Refrigerator
    Features
    • Entrance Foyer, Home Office
    • Flooring: Carpet, Laminate, Flooring - Wall to Wall Carpet
    • Windows: Insulated Windows
    • Basement: Crawl Space
    • Has fireplace: No
    Interior area
    • Total structure area: 1,773
    • Total interior livable area: 1,773 sqft

    Property

    Parking
    • Total spaces: 2
    • Parking features: Off Street
    • Uncovered spaces: 2
    Features
    • Patio & porch: Deck
    • Exterior features: Deck
    • Has view: Yes
    • View description: Scenic View(s), Water, Lake, Other Water View (See Remarks)
    • Has water view: Yes
    • Water view: Lake,Other (See Remarks),Water
    • Waterfront features: Lake/Pond, Direct Access, Frontage, 0 to 1/10 Mile To Beach, Beach Ownership(Private, Association, Deeded Rights)
    Lot
    • Size: 6,600 sqft
    • Features: Corner Lot, Other
    Details
    • Parcel number: 1059558
    • Zoning: .

    Construction

    Type & style
    • Home type: SingleFamily
    • Architectural style: Colonial
    • Property subtype: Single Family Residence
    Materials
    • Frame
    • Foundation: Other
    • Roof: Shingle
    Condition
    • Year built: 1940

    Utilities & green energy

    • Electric: Circuit Breakers
    • Sewer: Private Sewer
    • Water: Private
    • Utilities for property: for Gas Range

    Community & neighborhood

    Community
    • Community features: Public Transportation, Shopping, Tennis Court(s), Park, Walk/Jog Trails, Stable(s), Golf, Medical Facility, Bike Path, Conservation Area, Highway Access, House of Worship, Public School, T-Station, University, Other
    Location
    • Region: Lakeville
    • Subdivision: Churchill Shores.

    HOA & financial

    HOA
    • Has HOA: Yes
    • HOA fee: $200 annually

    Price history

    DateEventPrice
    7/14/2023Sold$565,000-5.8%$319/sqft
    Source: MLS PIN #73076598 Report a problem
    5/10/2023Contingent$599,900$338/sqft
    Source: MLS PIN #73076598 Report a problem
    4/12/2023Price change$599,900-0.8%$338/sqft
    Source: MLS PIN #73076598 Report a problem
    3/24/2023Price change$604,900-1.6%$341/sqft
    Source: MLS PIN #73076598 Report a problem
    2/22/2023Listed for sale$614,900$347/sqft
    Source: MLS PIN #73076598 Report a problem
    2/13/2023Contingent$614,900$347/sqft
    Source: MLS PIN #73076598 Report a problem
    2/6/2023Listed for sale$614,900+17.1%$347/sqft
    Source: MLS PIN #73076598 Report a problem
    8/8/2022Listing removed$525,000$296/sqft
    Source: MLS PIN #73000148 Report a problem
    6/18/2022Listed for sale$525,000+50%$296/sqft
    Source: MLS PIN #73000148 Report a problem
    4/20/2022Sold$350,000-18.6%$197/sqft
    Source: MLS PIN #72934218 Report a problem
    2/6/2022Contingent$429,900$242/sqft
    Source: MLS PIN #72934218 Report a problem
    1/24/2022Listed for sale$429,900$242/sqft
    Source: MLS PIN #72934218 Report a problem
    1/19/2022Contingent$429,900$242/sqft
    Source: MLS PIN #72934218 Report a problem
    1/16/2022Listed for sale$429,900+144.3%$242/sqft
    Source: MLS PIN #72934218 Report a problem
    2/14/2020Sold$176,000+194.7%$99/sqft
    Source: Public Record Report a problem
    12/24/2019Sold$59,725-70.1%$34/sqft
    Source: Public Record Report a problem
    9/19/2019Listing removed$199,900$113/sqft
    Source: BERKSHIRE HATHAWAY HOME SERVICES - MEL ANTONIO REAL ESTATE #72493367 Report a problem
    6/21/2019Pending sale$199,900$113/sqft
    Source: BERKSHIRE HATHAWAY HOME SERVICES - MEL ANTONIO REAL ESTATE #72493367 Report a problem
    5/3/2019Listed for sale$199,900+62.5%$113/sqft
    Source: Berkshire Hathaway Home Services - Mel Antonio Real Estate #72493367 Report a problem
    2/5/2019Sold$123,000-12.1%$69/sqft
    Source: Public Record Report a problem
    6/7/2013Sold$140,000+0.1%$79/sqft
    Source: Public Record Report a problem
    10/3/2012Listed for sale$139,900-15.2%$79/sqft
    Source: New Bedford - WEICHERT, REALTORS - Mel Antonio Group #71442446 Report a problem
    6/2/2012Listing removed$164,900$93/sqft
    Source: New Bedford - WEICHERT, REALTORS - Mel Antonio Group #71317246 Report a problem
    12/7/2011Listed for sale$164,900$93/sqft
    Source: WEICHERT, REALTORS� - Mel Antonio Group #71317246 Report a problem

    Public tax history

    YearProperty taxesTax assessment
    2025$5,632 +5.6%$544,200 +7.6%
    2024$5,335 +37.9%$505,700 +45.7%
    2023$3,869 +24%$347,000 +34.2%
    2022$3,120 +6.7%$258,500 +12.9%
    2021$2,924 -24.2%$229,000 -22.5%
    2020$3,859 -1.4%$295,500 +0.4%
    2019$3,913 +3.5%$294,200 +5.8%
    2018$3,779 +3.7%$278,100 +5.7%
    2017$3,645 +6%$263,000 +8.1%
    2016$3,439 +10.5%$243,400 +11.5%
    2015$3,111 +1.5%$218,300 +1.2%
    2014$3,064 +8.5%$215,800 -4.3%
    2013$2,823 +8.8%$225,500 +3%
    2012$2,594 -6.8%$218,900 -11.9%
    2011$2,782 +2.3%$248,400 -6.7%
    2010$2,720 +8.1%$266,100 -1.4%
    2009$2,517 +3.6%$269,800 -3.4%
    2008$2,430 -1.8%$279,300 -2.9%
    2007$2,474 $287,700 -2.9%
    2006$2,474 +21.4%$296,300 +32.9%
    2005$2,038 +16.1%$223,020 +65.4%
    2004$1,755 +8.1%$134,800
    2003$1,623 +5%$134,800
    2002$1,546 +18.3%$134,800 +31.9%
    2000$1,307 $102,200

    Find assessor info on the county website

    Neighborhood: 02347

    Nearby schools

    GreatSchools rating
    Schools provided by the listing agent
    • Elementary: Assawompset
    • Middle: Grais
    • High: Apponequet Reg

    Source: MLS PIN. This data may not be complete. We recommend contacting the local school district to confirm school assignments for this home.

    Get a cash offer in 3 minutes
    Find out how much your home could sell for in as little as 3 minutes with a no-obligation cash offer.
    Estimated market value
    $639,500
    Get a cash offer in 3 minutes
    Find out how much your home could sell for in as little as 3 minutes with a no-obligation cash offer.
    Estimated market value
    $639,500