Skip main navigation
Off market
Street View
  • $656,400

    2 Morrissey Stone Ct, Stafford, VA 22554

    5beds
    3,574sqft
    SingleFamily
    Built in 1993
    10,624 Square Feet Lot
    $656,400 Zestimate®
    $184/sqft
    $3,861 Estimated rent

    Home value

    $656,400

    $624,000 - $689,000

    $3,861/mo

    Zestimate® history
    Loading
    Loading...

    Owner options

    List your home for rent

    $3,861/mo

    Rent Zestimate®

    Find your next renter with Zillow Rental Manager. Plus, with online applications, you can quickly screen prospective tenants – for free.

    Learn more

    $3,861/mo

    Rent Zestimate®

    Refinance and save

    $3,993/mo

    Est. payment

    Refinancing to a lower rate could help reduce your monthly payments and save thousands over the life of the loan.

    See today's rates

    $3,993/mo

    Est. payment

    Explore your selling options

    Work with a Zillow partner agent

    Leverage their expertise and Zillow's premium Showcase listings to get your home seen by more buyers.

    Get started

    List with your own agent

    Get your home in front of millions of buyers by listing it on Zillow.

    Learn how to do it

    Sell it yourself

    Take full control of how buyers see your home on Zillow by listing For Sale by Owner (FSBO).

    List your home

    What's special

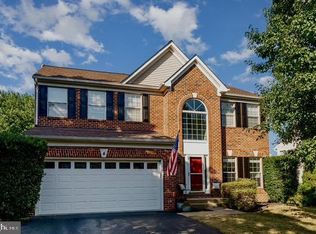
    Welcome Home to this Lovely Colonial in North Staffords Amenity Filled Austin Ridge! This Spacious Home Features over 3,500 Fin Sqft on Three Finished Levels. Spend Your Mornings Sipping Coffee on the Oversized Wrap-Around Front Porch. Step Inside to an Inviting Sunny 2 Story Foyer that Leads to a Remodeled Kitchen with Cooktop, Granite Counters, Backsplash, Center Island, Pendant Lights and Eat-in Area. Any Grill-Master would Appreciate BBQs on the Back Deck that comes with a Char-Broil Medallion Grill Connected to a Natural Gas Line. The Family Room is Open to the Kitchen with a Brick Gas Fireplace for Those Cozy Winter Nights. The Living Room is Suitable for a Home Office for Telecommuters. The Formal Dining Room is Great for Holiday Entertaining with Lovely Millwork and Sun-Lit Bay Window. The Upper Level Features an Expansive Owners Suite with Extended Custom Walk-in Closet, Attached Master Bath with Garden Tub, Separate Shower, Granite Double Vanity, and Tile Flooring. Enjoy Three Additional Bedrooms and Hallway Bath with Granite Vanity. The Hallway has a Steel Pull-Down Ladder to the Attic with Lots of Additional Storage. The Lower Level Features a Spacious Recreational Room, Additional Full Tile Bath and Guest Bedroom (NTC). Recent Upgrades Include New Carpet and Paint on Main and Upper Levels. Wifi-Enabled Lift Master Ultra Quiet Garage Door Opener 2018, Samsung Front-Load Washer and Dryer with Pedestals 2018, The Roof was Replaced in 2013 with a 20 Year Warranty, HVAC Replaced 2015, and Water Heater 2019. The Home has a Whole-house Water Softener and a Triple Reverse Osmosis Filter (Under Kitchen Sink) that Conveys. Enjoy the Community Pool, Club House, Tennis, and Walking Trails. Colonial Forge School District! Great Commuter Location too! Close to Commuter Lots, I-95, MCB Quantico, FBI Academy, and HOV Hot Lanes. Living in Stafford you can Enjoy Local Breweries, Potomac Point Winery, Aquia Landing Park, Widewater State Park, Hope Springs Marina, Government Island, Historic Civil War Parks, Augustine Golf Course, and it is a close proximity to Historic Fredericksburg, Riverside Center for the Performing Arts, Spotsylvania Towne Centre, Stonebridge at Potomac Town Center, and Washington DC.

    This property is off market, which means it's not currently listed for sale or rent on Zillow. This may be different from what's available on other websites or public sources.
    Facts & features

    Interior

    Bedrooms & bathrooms
    • Bedrooms: 5
    • Bathrooms: 4
    • Full bathrooms: 3
    • 1/2 bathrooms: 1
    Heating
    • Forced air, Gas
    Cooling
    • Central
    Appliances
    • Included: Dishwasher, Garbage disposal, Microwave, Refrigerator
    Features
    • Ceiling Fan(s), Kitchen Island, Pantry, Recessed Lighting, Walk-In Closet(s), Eat-in Kitchen, Soaking Tub, Crown Molding, Carpet, Wood Floors, Attic, Wainscotting, Formal/Separate Dining Room, Breakfast Area, Upgraded Countertops, Kitchen - Gourmet, Family Room Off Kitchen, Chair Railings, Primary Bath(s)
    • Flooring: Hardwood
    • Basement: Finished
    • Has fireplace: Yes
    • Fireplace features: masonry
    Interior area
    • Total interior livable area: 3,574 sqft
    • Finished area below ground: 1074

    Property

    Parking
    • Total spaces: 6
    • Parking features: Garage - Attached
    Features
    • Exterior features: Vinyl, Brick
    • Pool features: In Ground, Community
    Lot
    • Size: 10,624 Square Feet
    Details
    • Parcel number: 29C125
    • Special conditions: Standard

    Construction

    Type & style
    • Home type: SingleFamily
    • Architectural style: Traditional
    Materials
    • Frame
    • Roof: Composition
    Condition
    • Year built: 1993

    Community & HOA

    HOA
    • Has HOA: Yes
    • HOA fee: $76 monthly
    Location
    • Region: Stafford

    Financial & listing details

    • Price per square foot: $184/sqft
    • Tax assessed value: $534,600
    • Annual tax amount: $4,938

    Price history

    DateEventPrice
    11/4/2020Pending sale$475,000$133/sqft
    Source: Coldwell Banker Elite #VAST226562 Report a problem
    10/31/2020Listed for sale$475,000+111.6%$133/sqft
    Source: Coldwell Banker Elite #VAST226562 Report a problem
    8/16/1999Sold$224,437$63/sqft
    Source: Public Record Report a problem

    Public tax history

    YearProperty taxesTax assessment
    2025$4,938 +3.4%$534,600
    2024$4,777 +6.7%$534,600 +7.2%
    2023$4,476 +5.6%$498,700
    2022$4,239 +21.4%$498,700 +38.5%
    2021$3,493 $360,100
    2020$3,493 -0.4%$360,100 +3.7%
    2019$3,507 +2%$347,200
    2018$3,437 $347,200 +1.5%
    2017$3,437 +1.5%$342,000
    2016$3,386 $342,000 +1.3%
    2015-- $337,700
    2014-- $337,700 +2.1%
    2013-- $330,600
    2012-- $330,600 -3.4%
    2011-- $342,400
    2010-- $342,400 -23.1%
    2009-- $445,200
    2008-- $445,200 -15.1%
    2006-- $524,100
    2005-- $524,100 +68.5%
    2004-- $311,000 +28.1%
    2003-- $242,700
    2002-- $242,700 +13.5%
    2001-- $213,900
    2000-- $213,900
    Find assessor info on the county website

    Neighborhood: 22554

    Nearby schools

    GreatSchools rating
    Schools provided by the listing agent
    • Elementary: ANTHONY BURNS
    • Middle: RODNEY THOMPSON
    • High: COLONIAL FORGE
    • District: STAFFORD COUNTY PUBLIC SCHOOLS

    Source: The MLS. This data may not be complete. We recommend contacting the local school district to confirm school assignments for this home.

    Get a cash offer in 3 minutes
    Find out how much your home could sell for in as little as 3 minutes with a no-obligation cash offer.
    Estimated market value
    $656,400
    Get a cash offer in 3 minutes
    Find out how much your home could sell for in as little as 3 minutes with a no-obligation cash offer.
    Estimated market value
    $656,400