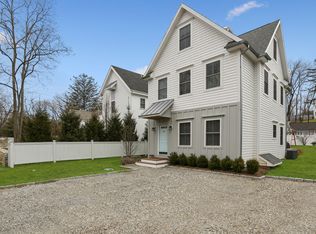
Better than new, this pristine 2016 custom-built residence offers a rare standard of refinement and sophisticated excellence. With 4,000+sqft and an elevator accessing all four finished levels, the home blends modern architecture with beautifully executed transitional design. The open-concept main level features a magnificent chef's kitchen, spacious dining area, and expansive living room with gas fireplace, custom built-ins, beams, and tray ceiling. Four-inch white oak flooring runs throughout. A wall of glass doors opens to a breathtaking private setting with a remote-controlled awning, ideal for effortless indoor/outdoor living. Four bedrooms include the luxurious primary suite with tray ceiling, built-ins, and serene garden views, plus a spa-like bath with heated floors, soaking tub, double vanity, and walk-in closets. Two additional en-suite BRs and an exceptional home office with dual built-in desks, double-height bookcases, library ladder, and automated shade complete the level. The third floor offers a skylit fourth bedroom with full bath and cedar closet. The finished lower level includes a playroom/gym, office, and half bath. A 2car garage, elevator to all levels, full-house generator, security and sound systems elevate the offering. Ideally set on a desirable cul-de-sac minutes to the beach, train, town, library, and farmers market, making this an incredible location from which to enjoy all of Westport's most coveted amenities. Move-in ready and truly exceptional.
Under contract
$2,999,000
2 Mortar Rock Road, Westport, CT 06880
4beds
4,312sqft
Single Family Residence
Built in 2016
0.25 Acres Lot
$-- Zestimate®
$696/sqft
$-- HOA
What's special
Gas fireplaceSoaking tubBreathtaking private settingSerene garden viewsFour-inch white oak flooringExceptional home officeLibrary ladder
- 41 days |
- 357 |
- 15 |
Zillow last checked:
Listing updated:
Listed by:
Bross Chingas Bross Team at Coldwell Banker,
Alexander H. Chingas (203)451-0081,
Coldwell Banker Realty 203-227-8424
Source: Smart MLS,MLS#: 24173081
Facts & features
Interior
Bedrooms & bathrooms
- Bedrooms: 4
- Bathrooms: 6
- Full bathrooms: 4
- 1/2 bathrooms: 2
Rooms
- Room types: Bonus Room, Exercise Room, Laundry
Primary bedroom
- Features: High Ceilings, Built-in Features, Ceiling Fan(s), Walk-In Closet(s), Hardwood Floor
- Level: Upper
- Area: 247.5 Square Feet
- Dimensions: 16.5 x 15
Bedroom
- Features: Built-in Features, Full Bath, Walk-In Closet(s), Hardwood Floor
- Level: Upper
- Area: 115 Square Feet
- Dimensions: 11.5 x 10
Bedroom
- Features: Vaulted Ceiling(s), Bookcases, Built-in Features, Full Bath, Walk-In Closet(s), Hardwood Floor
- Level: Upper
- Area: 182 Square Feet
- Dimensions: 13 x 14
Bedroom
- Features: Skylight, Built-in Features, Cedar Closet(s), Full Bath, Wall/Wall Carpet
- Level: Third,Upper
- Area: 374 Square Feet
- Dimensions: 34 x 11
Primary bathroom
- Features: Double-Sink, Stall Shower, Marble Floor
- Level: Upper
- Area: 120 Square Feet
- Dimensions: 15 x 8
Dining room
- Features: High Ceilings, Hardwood Floor
- Level: Main
- Area: 120 Square Feet
- Dimensions: 12 x 10
Kitchen
- Features: High Ceilings, Wet Bar, Eating Space, Kitchen Island, Pantry, Hardwood Floor
- Level: Main
- Area: 240.5 Square Feet
- Dimensions: 18.5 x 13
Living room
- Features: High Ceilings, Built-in Features, Ceiling Fan(s), Gas Log Fireplace, Sliders, Hardwood Floor
- Level: Main
- Area: 348 Square Feet
- Dimensions: 14.5 x 24
Office
- Features: 2 Story Window(s), High Ceilings, Bookcases, Built-in Features, Hardwood Floor
- Level: Upper
- Area: 99 Square Feet
- Dimensions: 16.5 x 6
Office
- Features: High Ceilings, Built-in Features, Entertainment Center, Wall/Wall Carpet
- Level: Lower
- Area: 225 Square Feet
- Dimensions: 22.5 x 10
Rec play room
- Features: High Ceilings, Built-in Features, Half Bath, Engineered Wood Floor
- Level: Lower
- Area: 429 Square Feet
- Dimensions: 33 x 13
Heating
- Forced Air, Natural Gas
Cooling
- Ceiling Fan(s), Central Air, Zoned
Appliances
- Included: Gas Cooktop, Oven, Microwave, Range Hood, Refrigerator, Freezer, Ice Maker, Dishwasher, Washer, Dryer, Wine Cooler, Gas Water Heater, Tankless Water Heater
- Laundry: Upper Level
Features
- Sound System, Central Vacuum, Elevator, Open Floorplan, Entrance Foyer
- Doors: French Doors
- Windows: Thermopane Windows
- Basement: Full,Heated,Finished,Cooled,Interior Entry,Liveable Space
- Attic: Heated,Storage,Finished,Walk-up
- Number of fireplaces: 1
Interior area
- Total structure area: 4,312
- Total interior livable area: 4,312 sqft
- Finished area above ground: 3,312
- Finished area below ground: 1,000
Video & virtual tour
Property
Parking
- Total spaces: 2
- Parking features: Attached, Garage Door Opener
- Attached garage spaces: 2
Features
- Patio & porch: Patio
- Exterior features: Awning(s), Rain Gutters, Garden, Lighting, Underground Sprinkler
- Fencing: Wood,Stone,Full
- Waterfront features: Walk to Water, Beach Access
Lot
- Size: 0.25 Acres
- Features: Corner Lot, Dry, Level, Cul-De-Sac, Landscaped
Details
- Parcel number: 416508
- Zoning: A
- Other equipment: Generator
Construction
Type & style
- Home type: SingleFamily
- Architectural style: Colonial
- Property subtype: Single Family Residence
Materials
- HardiPlank Type, Vertical Siding
- Foundation: Concrete Perimeter
- Roof: Asphalt
Condition
- New construction: No
- Year built: 2016
Utilities & green energy
- Sewer: Septic Tank
- Water: Public
Green energy
- Energy efficient items: Thermostat, Windows
Community & HOA
Community
- Features: Golf, Library, Medical Facilities, Paddle Tennis, Park, Playground, Shopping/Mall, Tennis Court(s)
- Security: Security System
- Subdivision: Compo South
HOA
- Has HOA: No
Location
- Region: Westport
Financial & listing details
- Price per square foot: $696/sqft
- Tax assessed value: $859,100
- Annual tax amount: $16,203
- Date on market: 5/14/2026
- Exclusions: First floor powder room mirror, drapes in primary bedroom, outdoor planters. See Incl/Excl Rider.
Estimated market value
Not available
Estimated sales range
Not available
Not available
Price history
| Date | Event | Price |
|---|---|---|
| 5/29/2026 | Pending sale | $2,999,000$696/sqft |
Source:  Smart MLS #24173081 Report a problem Smart MLS #24173081 Report a problem | ||
| 5/14/2026 | Listed for sale | $2,999,000-6.1%$696/sqft |
Source: Smart MLS #24173081 Report a problem | ||
| 5/5/2026 | Listing removed | $3,195,000$741/sqft |
Source: Smart MLS #24168426 Report a problem | ||
| 4/29/2026 | Listed for sale | $3,195,000$741/sqft |
Source: Smart MLS #24168426 Report a problem | ||
Public tax history
| Year | Property taxes | Tax assessment |
|---|---|---|
| 2025 | $16,203 +1.3% | $859,100 |
| 2024 | $15,996 +1.5% | $859,100 |
| 2023 | $15,764 +1.5% | $859,100 |
| 2022 | $15,524 | $859,100 |
| 2021 | $15,524 +2.5% | $859,100 -5.2% |
| 2020 | $15,143 -0.9% | $906,200 |
| 2019 | $15,279 | $906,200 |
| 2018 | $15,279 | $906,200 |
| 2017 | $15,279 +168.3% | $906,200 +168.3% |
| 2016 | $5,695 | $337,800 |
Find assessor info on the county website
Monthly payment
Est. payment$--/mo
Payment breakdown
Explore the cost of this home by adjusting the details. Changes won't be saved.All calculations are estimates and provided by Zillow, Inc. for informational purposes only. Actual amounts may vary.
HOA fees may include property taxes on listings classified as Co-Ops. Contact the listing agent and/or owner for fee details.
Mortgage interest rates are dependent on a number of factors, including credit score, down payment, and repayment length. Interest rate data provided by Zillow Group Marketplace, Inc. as of 1/1/1970 from various mortgage lenders with which we have lead or other similar arrangements; the Estimated Payment is an average of those rates.
See how much you could borrow to make a competitive offer.
Climate risks
Neighborhood: Compo
Nearby schools
GreatSchools rating
- 8/10Saugatuck Elementary SchoolGrades: K-5Distance: 0.6 mi
- 9/10Bedford Middle SchoolGrades: 6-8Distance: 2.6 mi
- 10/10Staples High SchoolGrades: 9-12Distance: 2.5 mi
Schools provided by the listing agent
- Elementary: Saugatuck
- Middle: Bedford
- High: Staples
Source: Smart MLS. This data may not be complete. We recommend contacting the local school district to confirm school assignments for this home.
A local agent can set up tours, give advice and negotiate with sellers.




- Connecticut
- Fairfield County
- Westport
- 06880
- Compo
- 2 Mortar Rock Road
Nearby cities
Nearby neighborhoods
Nearby zip codes
Other Westport Topics
