This spacious 3-bedroom unit blends privacy, character, and modern convenience, starting with its own private entrance off of your exclusive porch. A generous foyer leads to a bright interior with soaring ceilings and original hardwood floors. The sun-filled living room flows into a formal dining area with elegant columns. The main level features two bedrooms and a large bathroom with an updated vanity, while a third bedroom occupies the top floor for added privacy. Enjoy exterior access to a deck overlooking a lovely, landscaped yard. In-unit laundry and a private basement entrance with ample storage complete this home. City living at its finest on a tree-lined street—just a two-minute walk to Shawmut T and Ashmont T, with multiple restaurants and shops nearby.
Sold for $595,000
$595,000
2 Moultrie St #2, Dorchester Center, MA 02124
3beds
1,347sqft
Condominium
Built in 1904
-- sqft lot
$-- Zestimate®
$442/sqft
$-- Estimated rent
Home value
Not available
Estimated sales range
Not available
Not available
Zestimate® history
Owner options
List your home for rent
Find your next renter with Zillow Rental Manager. Plus, with online applications, you can quickly screen prospective tenants – for free.
Refinance and save
$3,888/mo
Est. payment
Refinancing to a lower rate could help reduce your monthly payments and save thousands over the life of the loan.
$3,888/mo
Est. payment
Explore your selling options
Work with a Zillow partner agent
Leverage their expertise and Zillow's premium Showcase listings to get your home seen by more buyers.
Get startedList with your own agent
Get your home in front of millions of buyers by listing it on Zillow.
Learn how to do itSell it yourself
Take full control of how buyers see your home on Zillow by listing For Sale by Owner (FSBO).
List your homeWhat's special
In-unit laundryOriginal hardwood floorsTree-lined streetUpdated vanityGenerous foyerLovely landscaped yard
Zillow last checked:
Listing updated:
Listed by:
Witter & Witter Boston / Cape Cod Connection 508-776-6636,
Compass 617-206-3333,
Jessica Witter-Aladesanmi 508-776-6636
Bought with:
Brett DeRocker
First Boston Realty International
Source: MLS PIN,MLS#: 73527690
Facts & features
Interior
Bedrooms & bathrooms
- Bedrooms: 3
- Bathrooms: 1
- Full bathrooms: 1
- Main level bedrooms: 1
Primary bedroom
- Features: Flooring - Hardwood
- Level: Main
- Area: 120.44
- Dimensions: 10.25 x 11.75
Bedroom 2
- Area: 121.13
- Dimensions: 9.5 x 12.75
Bathroom 1
- Features: Bathroom - Full
- Area: 49.85
- Dimensions: 8.08 x 6.17
Dining room
- Features: Flooring - Hardwood, Lighting - Overhead, Crown Molding
- Level: Main
- Area: 186.6
- Dimensions: 13.25 x 14.08
Kitchen
- Features: Flooring - Hardwood, Kitchen Island, Stainless Steel Appliances, Gas Stove, Lighting - Overhead
- Area: 151.94
- Dimensions: 11.92 x 12.75
Living room
- Features: Flooring - Hardwood, Open Floorplan
- Level: Main
- Area: 191.3
- Dimensions: 14.08 x 13.58
Heating
- Hot Water
Cooling
- Window Unit(s), None
Appliances
- Included: Range, Dishwasher, Disposal, Microwave, Refrigerator, Washer, Dryer
- Laundry: Flooring - Hardwood, In Unit
Features
- Bedroom, Mud Room, Entry Hall
- Flooring: Tile, Carpet, Hardwood, Flooring - Wall to Wall Carpet, Flooring - Hardwood
- Has basement: Yes
- Has fireplace: No
Interior area
- Total structure area: 1,347
- Total interior livable area: 1,347 sqft
- Finished area above ground: 1,347
Property
Parking
- Parking features: On Street
- Has uncovered spaces: Yes
Features
- Entry location: Unit Placement(Front,Back)
- Patio & porch: Porch, Deck - Wood
- Exterior features: Porch, Deck - Wood, Garden
Lot
- Size: 1,347 Square Feet
Details
- Parcel number: W:17 P:00746 S:002,4687383
- Zoning: CD
Construction
Type & style
- Home type: Condo
- Property subtype: Condominium
Condition
- Year built: 1904
Utilities & green energy
- Electric: Circuit Breakers
- Sewer: Public Sewer
- Water: Public
Community & HOA
Community
- Features: Public Transportation, Park, Walk/Jog Trails, Laundromat, Highway Access, Private School, Public School, T-Station
HOA
- Services included: Water, Sewer, Insurance
- HOA fee: $135 monthly
Location
- Region: Dorchester Center
Financial & listing details
- Price per square foot: $442/sqft
- Tax assessed value: $523,700
- Annual tax amount: $6,064
- Date on market: 9/8/2026
Price history
| Date | Event | Price |
|---|---|---|
| 8/18/2026 | Sold | $595,000$442/sqft |
Source: MLS PIN #73527690 Report a problem | ||
| 6/22/2026 | Pending sale | $595,000$442/sqft |
Source: MLS PIN #73527690 Report a problem | ||
| 6/9/2026 | Contingent | $595,000$442/sqft |
Source: MLS PIN #73527690 Report a problem | ||
| 6/1/2026 | Listed for sale | $595,000$442/sqft |
Source: MLS PIN #73527690 Report a problem | ||
Public tax history
Tax history is unavailable.
Neighborhood: South Dorchester
Nearby homes
- $773,8004 bd2 ba2.4k sqft2-4 Moultrie St, Dorchester, MA 02124Off Market
- $572,0003 bd1 ba1.3k sqft2-4 Moultrie St, Dorchester, MA 02124Off Market
- $523,3003 bd1 ba1.3k sqft2 Moultrie St, Dorchester Center, MA 02124Off Market

- $1,141,0008 bd3 ba4.6k sqft6 Moultrie St, Dorchester, MA 02124Off Market
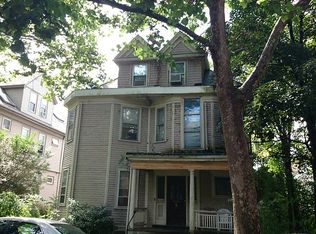
- $--2 bd1 ba1.4k sqft6 Moultrie St #1, Dorchester Center, MA 02124Off Market
- $--2 bd1 ba-- sqft10-12 Allston St, Allston, MA 02134Off Market
- $860,7002 bd1 ba3.6k sqft10-12 Allston St, Dorchester, MA 02124Off Market
- $1,111,3008 bd2 ba4k sqft88A Moultrie St, Dorchester, MA 02124Off Market
Nearby schools
GreatSchools rating
- NAHenderson Inclusion Elementary SchoolGrades: PK-1Distance: 0.3 mi
- 3/10Techboston AcademyGrades: 7-12Distance: 0.6 mi
- 2/10Lee AcademyGrades: PK-3Distance: 0.5 mi


Get pre-qualified for a loan
At Zillow Home Loans, we can pre-qualify you in as little as 5 minutes with no impact to your credit score.An equal housing lender. NMLS #10287.
- Massachusetts
- Suffolk County
- Boston
- 02124
- South Dorchester
- 2 Moultrie St Unit 2
