Swansea- Welcome to your Waterfront Haven. This expansive ranch is properly nestled along the tranquil shores of the Coles River. This home offers you the perfect sanctuary for relaxation and recreation. Step inside and be greeted by a spacious fireplaced living room that effortlessly flows into the dining area. The vaulted ceiling enhances the airy ambiance creating a light-filled atmosphere that is perfect for entertaining or cozy evenings by the fire. The kitchen has ample cabinetry, a breakfast bar and pantry. First floor main bedroom with access to one of the two baths. The lower level consists of 2 additional bedrooms and a family room. Breathtaking Waterfront Views: The detached barn/garage has a nice workshop with electricity. Enjoy the picturesque beauty right from your backyard. Spend your days fishing, kayaking, or simply soaking in the stunning sunsets that reflect on the water.
Sold for $770,000
$770,000
2 Mount Hope Ave, Swansea, MA 02777
3beds
1,567sqft
Single Family Residence
Built in 1972
0.34 Acres Lot
$810,300 Zestimate®
$491/sqft
$3,574 Estimated rent
Home value
$810,300
$729,000 - $899,000
$3,574/mo
Zestimate® history
Owner options
List your home for rent
$3,574/mo
Rent Zestimate®
Find your next renter with Zillow Rental Manager. Plus, with online applications, you can quickly screen prospective tenants – for free.
$3,574/mo
Rent Zestimate®
Refinance and save
$5,114/mo
Est. payment
Refinancing to a lower rate could help reduce your monthly payments and save thousands over the life of the loan.
$5,114/mo
Est. payment
Explore your selling options
Work with a Zillow partner agent
Leverage their expertise and Zillow's premium Showcase listings to get your home seen by more buyers.
Get startedList with your own agent
Get your home in front of millions of buyers by listing it on Zillow.
Learn how to do itSell it yourself
Take full control of how buyers see your home on Zillow by listing For Sale by Owner (FSBO).
List your homeWhat's special
Expansive ranchVaulted ceilingFamily roomBreakfast barBreathtaking waterfront viewsPicturesque beautyAiry ambiance
Zillow last checked:
Listing updated:
Listed by:
Christopher Migneault 508-678-8808,
Migneault REALTORS® 508-678-8808
Bought with:
Blake Starratt
RE/MAX Legacy
Source: MLS PIN,MLS#: 73364733
Facts & features
Interior
Bedrooms & bathrooms
- Bedrooms: 3
- Bathrooms: 2
- Full bathrooms: 2
- Main level bathrooms: 1
- Main level bedrooms: 1
Primary bedroom
- Features: Closet, Flooring - Wall to Wall Carpet
- Level: Main,First
Bedroom 2
- Features: Closet, Flooring - Laminate
- Level: Basement
Bedroom 3
- Features: Closet, Flooring - Laminate, Flooring - Vinyl
- Level: Basement
Bathroom 1
- Features: Bathroom - Full, Bathroom - Tiled With Tub, Flooring - Stone/Ceramic Tile, Bidet
- Level: Main,First
Bathroom 2
- Features: Bathroom - Full, Bathroom - Tiled With Tub
- Level: Basement
Dining room
- Features: Flooring - Hardwood, Open Floorplan
- Level: Main,First
Family room
- Features: Flooring - Laminate, Flooring - Vinyl, Slider
- Level: Basement
Kitchen
- Features: Flooring - Stone/Ceramic Tile, Dining Area, Pantry
- Level: Main,First
Living room
- Features: Ceiling Fan(s), Flooring - Hardwood, Window(s) - Bay/Bow/Box, Window(s) - Picture, Open Floorplan, Slider
- Level: Main,First
Heating
- Baseboard, Oil
Cooling
- None
Appliances
- Included: Water Heater, Range, Dishwasher, Refrigerator, Washer, Dryer
- Laundry: Bathroom - Full, Main Level, First Floor, Electric Dryer Hookup
Features
- Finish - Sheetrock
- Flooring: Wood, Carpet, Laminate, Wood Laminate
- Basement: Full
- Number of fireplaces: 1
Interior area
- Total structure area: 1,567
- Total interior livable area: 1,567 sqft
- Finished area above ground: 1,567
- Finished area below ground: 1,150
Property
Parking
- Total spaces: 9
- Parking features: Detached, Storage, Garage Faces Side, Off Street, Unpaved
- Garage spaces: 1
- Uncovered spaces: 8
Features
- Patio & porch: Porch, Deck, Deck - Wood
- Exterior features: Porch, Deck, Deck - Wood, Pool - Above Ground, Rain Gutters, Storage, Other
- Has private pool: Yes
- Pool features: Above Ground
- Has view: Yes
- View description: Scenic View(s), Water, Bay, River
- Has water view: Yes
- Water view: Bay,River,Water
- Waterfront features: Waterfront, River, River, 1 to 2 Mile To Beach, Beach Ownership(Public)
- Frontage length: 0.00
Lot
- Size: 0.34 Acres
- Features: Easements
Details
- Parcel number: M:051.0 B:0052 L:00000,3611027
- Zoning: R1
Construction
Type & style
- Home type: SingleFamily
- Architectural style: Ranch
- Property subtype: Single Family Residence
Materials
- Frame
- Foundation: Concrete Perimeter
- Roof: Shingle
Condition
- Year built: 1972
Utilities & green energy
- Electric: Circuit Breakers, 100 Amp Service
- Sewer: Private Sewer, Other
- Water: Public
- Utilities for property: for Electric Range, for Electric Dryer
Community & HOA
HOA
- Has HOA: No
Location
- Region: Swansea
Financial & listing details
- Price per square foot: $491/sqft
- Tax assessed value: $538,100
- Annual tax amount: $6,452
- Date on market: 9/12/2026
- Road surface type: Paved, Unimproved
Price history
| Date | Event | Price |
|---|---|---|
| 5/23/2025 | Sold | $770,000+2.8%$491/sqft |
Source: MLS PIN #73364733 Report a problem | ||
| 4/28/2025 | Contingent | $749,000$478/sqft |
Source: MLS PIN #73364733 Report a problem | ||
| 4/25/2025 | Listed for sale | $749,000+274.5%$478/sqft |
Source: MLS PIN #73364733 Report a problem | ||
| 7/25/1988 | Sold | $200,000$128/sqft |
Source: Public Record Report a problem | ||
Public tax history
| Year | Property taxes | Tax assessment |
|---|---|---|
| 2025 | $6,449 0% | $541,000 +0.5% |
| 2024 | $6,452 +4.5% | $538,100 +14.5% |
| 2023 | $6,173 +9.3% | $470,111 +19.8% |
| 2022 | $5,647 +0.8% | $392,409 +9.4% |
| 2021 | $5,604 -1.6% | $358,570 -1.9% |
| 2020 | $5,694 +5.1% | $365,500 +4.6% |
| 2019 | $5,418 +1.4% | $349,300 -0.1% |
| 2018 | $5,343 +10.6% | $349,700 -3.9% |
| 2017 | $4,833 +0.2% | $363,900 +2% |
| 2016 | $4,824 +7.4% | $356,800 +4.3% |
| 2015 | $4,490 -3.6% | $342,000 -5.7% |
| 2014 | $4,656 +2% | $362,600 -4.5% |
| 2013 | $4,565 -0.6% | $379,800 -6.8% |
| 2012 | $4,591 +18.5% | $407,400 +10.4% |
| 2011 | $3,875 +11.2% | $369,000 +0.4% |
| 2010 | $3,486 +0.8% | $367,700 -6.9% |
| 2009 | $3,457 +1.1% | $395,100 -4.6% |
| 2008 | $3,420 -10% | $414,000 -2.9% |
| 2007 | $3,800 +14% | $426,500 +0.6% |
| 2006 | $3,332 +4.8% | $423,900 +7.9% |
| 2005 | $3,178 +16.5% | $392,800 +85.1% |
| 2004 | $2,727 +5.7% | $212,200 +0% |
| 2002 | $2,581 -5.9% | $212,100 +3.5% |
| 2001 | $2,744 +3% | $204,900 |
| 2000 | $2,664 +5.8% | $204,900 +0.1% |
| 1997 | $2,519 | $204,600 |
Find assessor info on the county website
Neighborhood: 02777
Nearby homes
- $725,3003 bd2 ba2k sqft4 Mount Hope Ave, Swansea, MA 02777Off Market
- $557,2004 bd1 ba1.3k sqft52 Elizabeth Ln, Swansea, MA 02777Off Market
- $563,9002 bd1 ba1.6k sqft81 Inverness Rd, Swansea, MA 02777Off Market
- $552,0002 bd1 ba1.6k sqft81 Inverness Rd #0, Swansea, MA 02777Off Market
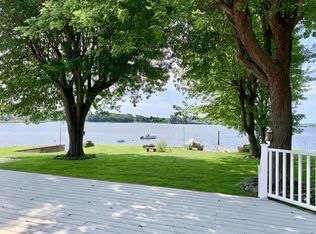
- $502,7002 bd2 ba1k sqft168 Alsada Rd, Swansea, MA 02777Off Market
- $842,7003 bd2 ba2.2k sqft20 Mount Hope Ave, Swansea, MA 02777Off Market
- $550,2004 bd2 ba1.4k sqft77 Inverness Rd, Swansea, MA 02777Off Market
- $480,9002 bd1 ba1.2k sqft154 Alsada Rd, Swansea, MA 02777Off Market
Nearby schools
GreatSchools rating
- 5/10Joseph G Luther Elementary SchoolGrades: 3-5Distance: 0.8 mi
- 7/10Joseph Case Jr High SchoolGrades: 6-8Distance: 1.9 mi
- 6/10Joseph Case High SchoolGrades: 9-12Distance: 1.9 mi
Schools provided by the listing agent
- Middle: Case Jrhs
- High: Case Hs
Source: MLS PIN. This data may not be complete. We recommend contacting the local school district to confirm school assignments for this home.
Get a cash offer in 3 minutes
Find out how much your home could sell for in as little as 3 minutes with a no-obligation cash offer.
Estimated market value
$810,300
Get a cash offer in 3 minutes
Find out how much your home could sell for in as little as 3 minutes with a no-obligation cash offer.
Estimated market value
$810,300
- Massachusetts
- Bristol County
- Swansea
- 02777
- 2 Mount Hope Ave
