Welcome to this beautifully updated home where modern style, comfort, and effortless entertaining come together. The bright, open interior features a thoughtfully designed kitchen with crisp cabinetry, quartz countertops, a spacious center island, stainless steel appliances, and a stylish backsplash, creating a welcoming space for everyday living and gathering. The adjoining dining and living areas offer an easy flow with abundant natural light and a warm, inviting feel throughout. The spacious living room features an active wood-burning stove, creating a cozy focal point for relaxing year-round, while additional flexible living spaces provide room to unwind, work from home, or entertain. Two Murphy beds add versatility and functionality for guests or flexible living arrangements. The beautifully appointed bedrooms including your ensuite in the primary continue the home's clean, modern aesthetic. Step outside to a backyard designed for enjoying summer days and entertaining. The private outdoor setting features a saltwater pool, expansive paver areas, mature landscaping, and a dedicated bar area, creating the perfect backdrop for poolside gatherings, outdoor dining, and making memories with family and friends. An 8' x 12' shed provides additional storage, while the six-zone in-ground sprinkler system helps maintain the grounds. Additional updates include a new pool skimmer and cartridge filter and a new washer/dryer. Conveniently located close to shopping, dining, parks, recreation, major roadways, and everyday amenities, with access to Sachem Schools, this home offers a wonderful combination of modern living, comfort, and an exceptional entertaining lifestyle.
For sale
$625,000
2 Mount Wilson Avenue, Farmingville, NY 11738
4beds
1,244sqft
Single Family Residence, Residential
Built in 1968
0.25 Acres Lot
$-- Zestimate®
$502/sqft
$-- HOA
What's special
Abundant natural lightSaltwater poolExpansive paver areasBeautifully appointed bedroomsAdditional flexible living spacesDedicated bar areaPrivate outdoor setting
- 9 days
- 1,370
- 185
Likely to sell faster than
Zillow last checked:
Listing updated:
Listed by:
OverSouth LLC 631-770-0030,
Alena N. Charria 631-258-6932
Source: OneKey® MLS as distributed by MLS GRID,MLS#: 1043199
Facts & features
Interior
Bedrooms & bathrooms
- Bedrooms: 4
- Bathrooms: 2
- Full bathrooms: 1
- 1/2 bathrooms: 1
Heating
- Oil
Cooling
- Wall/Window Unit(s)
Appliances
- Included: Dishwasher, Dryer, Electric Range, Refrigerator, Stainless Steel Appliance(s)
Features
- First Floor Bedroom, Ceiling Fan(s), High Ceilings, Open Floorplan, Open Kitchen, Quartz/Quartzite Counters, Recessed Lighting, Walk-In Closet(s)
- Attic: Partial
- Number of fireplaces: 1
- Fireplace features: Wood Burning
Interior area
- Total structure area: 1,244
- Total interior livable area: 1,244 sqft
Property
Parking
- Parking features: Driveway
- Has uncovered spaces: Yes
Features
- Has private pool: Yes
- Pool features: Salt Water
- Fencing: Full
Lot
- Size: 0.25 Acres
Details
- Parcel number: 0200629000300009000
- Special conditions: None
Construction
Type & style
- Home type: SingleFamily
- Architectural style: Ranch
- Property subtype: Single Family Residence, Residential
Materials
- Vinyl Siding
Condition
- Year built: 1968
Utilities & green energy
- Sewer: Cesspool
- Water: Public
- Utilities for property: Trash Collection Public, Water Connected
Community & HOA
HOA
- Has HOA: No
Location
- Region: Farmingville
Financial & listing details
- Price per square foot: $502/sqft
- Tax assessed value: $2,665
- Annual tax amount: $10,973
- Date on market: 8/26/2026
- Cumulative days on market: 9 days
- Listing agreement: Exclusive Right To Sell
Estimated market value
Not available
Estimated sales range
Not available
Not available
Price history
| Date | Event | Price |
|---|---|---|
| 8/26/2026 | Listed for sale | $625,000+17.9%$502/sqft |
Source:  OneKey® MLS as distributed by MLS GRID #1043199 Report a problem OneKey® MLS as distributed by MLS GRID #1043199 Report a problem | ||
| 9/12/2022 | Sold | $530,000+1.9%$426/sqft |
Source: OneKey® MLS as distributed by MLS GRID #L3411198 Report a problem | ||
| 7/11/2022 | Pending sale | $519,999$418/sqft |
Source: OneKey® MLS as distributed by MLS GRID #3411198 Report a problem | ||
| 6/25/2022 | Listed for sale | $519,999+311.1%$418/sqft |
Source: OneKey® MLS as distributed by MLS GRID #3411198 Report a problem | ||
| 3/11/1998 | Sold | $126,500$102/sqft |
Source: Public Record Report a problem | ||
Public tax history
| Year | Property taxes | Tax assessment |
|---|---|---|
| 2025 | -- | $2,665 |
| 2024 | -- | $2,665 |
| 2023 | -- | $2,665 |
| 2022 | -- | $2,665 |
| 2021 | -- | $2,665 |
| 2020 | -- | $2,665 |
| 2019 | -- | $2,665 |
| 2018 | -- | $2,665 |
| 2017 | $8,138 | $2,665 |
| 2016 | -- | $2,665 |
| 2015 | -- | $2,665 |
| 2014 | -- | $2,665 |
| 2013 | -- | $2,665 |
| 2012 | -- | $2,665 |
| 2011 | -- | $2,665 |
| 2010 | -- | $2,665 -6% |
| 2009 | -- | $2,835 |
| 2008 | -- | $2,835 |
| 2007 | $6,764 +22.8% | $2,835 |
| 2005 | $5,510 +6.2% | $2,835 |
| 2004 | $5,186 +6.3% | $2,835 |
| 2003 | $4,880 -11.5% | $2,835 |
| 2002 | $5,515 +9.7% | $2,835 |
| 2001 | $5,027 +4.1% | $2,835 |
| 2000 | $4,831 | $2,835 |
Find assessor info on the county website
Monthly payment
Climate risks
Neighborhood: 11738
Nearby schools
Schools provided by the listing agent
- Elementary: Lynwood Avenue School
- Middle: Sagamore Middle School
- High: Sachem High School East
Source: OneKey® MLS as distributed by MLS GRID. This data may not be complete. We recommend contacting the local school district to confirm school assignments for this home.
- $649,900-- bd-- ba-- sqft10 Allegheny Dr E, Farmingville, NY 11738Off Market
- $693,3005 bd2 ba1.8k sqft4 Mount Wilson Ave, Farmingville, NY 11738Off Market

- $704,800-- bd-- ba-- sqft6 Allegheny Dr E, Farmingville, NY 11738Off Market
- $601,700-- bd-- ba-- sqft1 Mount Bear Ct, Farmingville, NY 11738Off Market
Similar homes
- $589,9994 bd3 ba1.8k sqft26 Allegheny Drive E, Farmingville, NY 11738For Sale
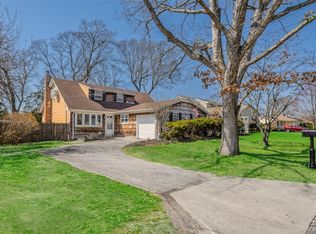
 MLS ID #978088, Kimberley A. Furia, Listing by: I P E Realty L L C. OneKey® MLS as distributed by MLS GRID
 - $679,9004 bd2 ba1.8k sqft12 Fannie Drive, Farmingville, NY 11738For Sale
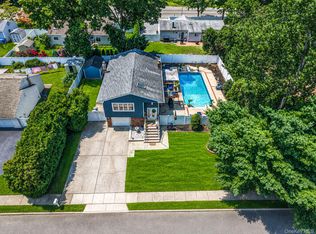 MLS ID #1030936, David Oakley, Listing by: BH&G R E Realty Connect. OneKey® MLS as distributed by MLS GRID
 - $469,0003 bd2 ba759 sqft18 Oceanview Avenue, Farmingville, NY 11738For Sale
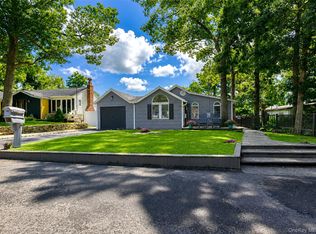 MLS ID #1043141, Lawrence McKenna, Listing by: Signature Premier Properties. OneKey® MLS as distributed by MLS GRID
 - $599,9994 bd2 ba1.5k sqft30 Ashland Street, Mount Sinai, NY 11766For Sale
 MLS ID #1043338, Christian Falcaro, Listing by: OverSouth LLC. OneKey® MLS as distributed by MLS GRID
 - $649,9994 bd2 ba1.2k sqft3 Herd Lane, East Setauket, NY 11733For SaleMLS ID #1039635, Deniz Ozgur, Listing by: OverSouth LLC. OneKey® MLS as distributed by MLS GRID
- $619,0003 bd2 ba1.8k sqft1011 Old Town Road, Coram, NY 11727For SaleMLS ID #1031816, Michael J. Rose, Listing by: OverSouth LLC. OneKey® MLS as distributed by MLS GRID
- $599,9993 bd2 ba1k sqft177 Magnolia Drive, Selden, NY 11784For SaleMLS ID #1017661, Dina G. Runza, Listing by: Coldwell Banker American Homes. OneKey® MLS as distributed by MLS GRID
- $699,0004 bd3 ba1.8k sqft146 Rose Drive, Ronkonkoma, NY 11779For SaleMLS ID #1013737, Richard R. Krug Jr PSA SRES SFR, Listing by: Coldwell Banker American Homes. OneKey® MLS as distributed by MLS GRID
- $659,9993 bd2 ba1.2k sqft12 Heather Court, Centereach, NY 11720For SaleMLS ID #1037073, Bryan J. Karp CBR, Listing by: Coldwell Banker American Homes. OneKey® MLS as distributed by MLS GRID
- $679,9993 bd2 ba1.3k sqft193 Ohls Street, Patchogue, NY 11772For SaleMLS ID #1043866, Scarlett Ramsay, Listing by: Eric G Ramsay Jr Assoc LLC. OneKey® MLS as distributed by MLS GRID
- $599,9003 bd2 ba1.6k sqft19 Pennaquid Road, Coram, NY 11727For SaleMLS ID #1032132, Margaret Tsoukaris, Listing by: BH&G R E Realty Connect. OneKey® MLS as distributed by MLS GRID
- $675,0004 bd3 ba1.7k sqft16 12th Street, Ronkonkoma, NY 11779For SaleMLS ID #1044074, Carmine Sacino, Listing by: Frontline Realty Group LLC. OneKey® MLS as distributed by MLS GRID
- $689,0004 bd2 ba1.5k sqft33 Spencer Lane, Stony Brook, NY 11790For SaleMLS ID #1043662, Norma M. Dispenza, Listing by: Howard Hanna Coach. OneKey® MLS as distributed by MLS GRID
- $599,9903 bd1 ba1.2k sqft91 Circle Drive W, Patchogue, NY 11772For SaleMLS ID #1035597, Lina Lopes, Listing by: Douglas Elliman Real Estate. OneKey® MLS as distributed by MLS GRID
- $599,0004 bd2 ba1.8k sqft282 W End Avenue, Shirley, NY 11967For SaleMLS ID #1033653, Ashley Bernard-Cadet, Listing by: Listing Pro Realty Services. OneKey® MLS as distributed by MLS GRID
- $739,0003 bd2 ba1.7k sqft48 Joan Avenue, Centereach, NY 11720For SaleMLS ID #1033138, Stephen Kelly, Listing by: Pine Barrens Realty LLC. OneKey® MLS as distributed by MLS GRID
- $689,0004 bd3 ba1.7k sqft43 Woods Lane, Centereach, NY 11720For SaleMLS ID #1007605, Jacqueline Nett E-PRO PSA, Listing by: Douglas Elliman Real Estate. OneKey® MLS as distributed by MLS GRID
- $699,9993 bd3 ba1.5k sqft17 Bayberry Road, Ronkonkoma, NY 11779For SaleMLS ID #1032904, Kerrilynn Prokop, Listing by: Signature Premier Properties. OneKey® MLS as distributed by MLS GRID
- $595,0003 bd2 ba1.2k sqft24 Wiggins Avenue, Patchogue, NY 11772For SaleMLS ID #1042656, June A. McCarthy SRES, Listing by: Local Realty. OneKey® MLS as distributed by MLS GRID
- $649,0004 bd2 ba1.7k sqft70 Clymer Street, Port Jefferson Station, NY 11776For SaleMLS ID #1028786, Jamie M. Weinberg, Listing by: BH&G R E Realty Connect. OneKey® MLS as distributed by MLS GRID
