Skip main navigation
Sold for $1,505,000
  • $1,505,000

    2 Mountain Alder, Littleton, CO 80127

    6beds
    3,884sqft
    Single Family Residence
    Built in 1990
    0.34 Acres Lot
    $1,534,900 Zestimate®
    $387/sqft
    $4,555 Estimated rent

    Home value

    $1,534,900

    $1.46M - $1.63M

    $4,555/mo

    Zestimate® history
    Loading
    Loading...

    Owner options

    List your home for rent

    $4,555/mo

    Rent Zestimate®

    Find your next renter with Zillow Rental Manager. Plus, with online applications, you can quickly screen prospective tenants – for free.

    Learn more

    $4,555/mo

    Rent Zestimate®

    Refinance and save

    $9,245/mo

    Est. payment

    Refinancing to a lower rate could help reduce your monthly payments and save thousands over the life of the loan.

    See today's rates

    $9,245/mo

    Est. payment

    Explore your selling options

    Work with a Zillow partner agent

    Leverage their expertise and Zillow's premium Showcase listings to get your home seen by more buyers.

    Get started

    List with your own agent

    Get your home in front of millions of buyers by listing it on Zillow.

    Learn how to do it

    Sell it yourself

    Take full control of how buyers see your home on Zillow by listing For Sale by Owner (FSBO).

    List your home

    What's special

    Majestic mountainsHot tubScenic viewsModern laundryNew composite deckGuest bedroomMud room
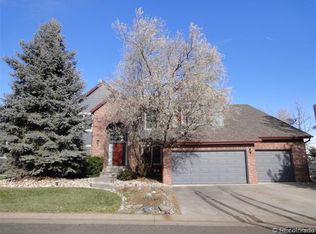
    Nestled within the picturesque landscapes of the highly sought-after Ken Caryl Valley, this remarkable 6-bedroom home emphasizes true suburban living. Tucked away at the end of a serene cul-de-sac, this home offers a haven of peace and privacy. Boasting a spacious main floor interior with formal living and dining rooms, a light and bright family room adjacent to the chef's kitchen, a guest bedroom/study, ¾ bath and a modern laundry/mud room. Ascending to the upper level of this stunning residence, you'll discover a serene haven where the primary bedroom resides alongside three secondary bedrooms and two full baths. The primary bath offers true luxury with a steam shower, heated floors and a soaking tub. The professionally finished walk-out basement is perfect for out-of-town guests with a guest suite, ¾ bath, and a large recreation room with a mini climbing wall. Stepping into the backyard, you will find a new composite deck, large patio with a hot tub, green house, firepit area and ample space to play. Perched upon this serene setting, the property overlooks a breathtaking greenbelt offering panoramic views of lush foliage and scenic landscape. Sides to Open Space~Updated Throughout~Many New Windows~New Roof~Central Air~Attic Fan~Hardwood Floors~New Deck~Greenhouse. The allure of Ken Caryl Valley awaits, offering access to scenic trails, three pools, many parks, and a vibrant community spirit. From its scenic views of majestic mountains to its generous outdoor spaces, this home embodies the essence of refined living in one of Colorado's most coveted locations.

    Zillow last checked:

    Listing updated:

    Listed by:

    Eva Stadelmaier 303-619-4880,

    RE/MAX Professionals

    Bought with:

    Jane Goulder, 100039782

    Compass - Denver

    Amy Kissinger, 100007043

    Compass - Denver

    Source: REcolorado as distributed by MLS GRID,MLS#: 5488991MLS Logo

    Facts & features

    Interior

    Bedrooms & bathrooms
    • Bedrooms: 6
    • Bathrooms: 4
    • Full bathrooms: 2
    • 3/4 bathrooms: 2
    • Main level bathrooms: 1
    • Main level bedrooms: 1
    Primary bedroom
    • Description: Hardwood Floors, Split A/C Unit, Views, Large Walk-In Closet
    • Level: Upper
    Bedroom
    • Description: Optional Study, Light And Bright
    • Level: Main
    Bedroom
    • Description: Reach In Closet, Hardwood Floors
    • Level: Upper
    Bedroom
    • Description: Reach In Closet, Hardwood Floors
    • Level: Upper
    Bedroom
    • Description: Walk-In Closet, Hardwood Floors
    • Level: Upper
    Bedroom
    • Description: Oversized, Light And Bright
    • Level: Basement
    Primary bathroom
    • Description: Stunning Remodel, Heated Floors, Steam Shower, Soaking Tub
    • Level: Upper
    Bathroom
    • Description: Gorgeous Remodel
    • Level: Main
    Bathroom
    • Description: Remodeled, Two Sinks
    • Level: Upper
    Bathroom
    • Level: Basement
    Dining room
    • Description: Light And Bright
    • Level: Main
    Family room
    • Description: Gas Fireplace, Views
    • Level: Main
    Game room
    • Description: Climbing Wall, Closet For Game Storage
    • Level: Basement
    Kitchen
    • Description: Gas Jenn-Air Range, Large Walk-In Pantry-Breakfast Bar-Farm Sink
    • Level: Main
    Laundry
    • Description: Mud Room, Updated, Utility Sink
    • Level: Main
    Living room
    • Description: Light And Bright, Views
    • Level: Main
    Heating
    • Forced Air
    Cooling
    • Central Air
    Features
    • Basement: Walk-Out Access
    Interior area
    • Total structure area: 3,884
    • Total interior livable area: 3,884 sqft
    • Finished area above ground: 2,811
    • Finished area below ground: 1,073

    Property

    Parking
    • Total spaces: 3
    • Parking features: Oversized
    • Attached garage spaces: 3
    Features
    • Levels: Two
    • Stories: 2
    • Patio & porch: Deck, Patio
    • Exterior features: Private Yard
    • Fencing: Partial
    • Has view: Yes
    • View description: Mountain(s)
    Lot
    • Size: 0.34 Acres
    • Features: Cul-De-Sac, Greenbelt, Landscaped, Many Trees, Sprinklers In Front, Sprinklers In Rear
    Details
    • Parcel number: 175914
    • Zoning: P-D
    • Special conditions: Standard

    Construction

    Type & style
    • Home type: SingleFamily
    • Architectural style: Traditional
    • Property subtype: Single Family Residence
    Materials
    • Brick, Frame
    • Foundation: Slab
    • Roof: Composition
    Condition
    • Updated/Remodeled
    • Year built: 1990

    Utilities & green energy

    • Sewer: Public Sewer
    • Water: Public

    Community & HOA

    Community
    • Subdivision: Ken Caryl
    HOA
    • Has HOA: Yes
    • Amenities included: Park, Playground, Pool, Tennis Court(s), Trail(s)
    • Services included: Recycling, Trash
    • HOA fee: $68 monthly
    • HOA name: Ken Caryl
    • HOA phone: 303-979-1876
    Location
    • Region: Littleton

    Financial & listing details

    • Price per square foot: $387/sqft
    • Tax assessed value: $1,363,800
    • Annual tax amount: $8,491
    • Date on market: 4/5/2024
    • Listing terms: Cash,Conventional,Jumbo
    • Exclusions: Personal Property
    • Ownership: Individual
    • Road surface type: Paved

    Price history

    DateEventPrice
    4/24/2024Sold$1,505,000+7.6%$387/sqft
    Source: REcolorado as distributed by MLS GRID #5488991 Report a problem
    4/8/2024Pending sale$1,399,000$360/sqft
    Source: REcolorado as distributed by MLS GRID #5488991 Report a problem
    4/5/2024Listed for sale$1,399,000+70.6%$360/sqft
    Source: REcolorado as distributed by MLS GRID #5488991 Report a problem
    7/19/2019Sold$820,000-3.5%$211/sqft
    Source: Public Record Report a problem
    7/2/2019Pending sale$849,900$219/sqft
    Source: Keller Williams Realty Success #5973341 Report a problem
    5/17/2019Price change$849,900-3.4%$219/sqft
    Source: Keller Williams Realty Success #5973341 Report a problem
    4/25/2019Price change$879,900-1.1%$227/sqft
    Source: Keller Williams Realty Success #5973341 Report a problem
    2/27/2019Listed for sale$889,900+98%$229/sqft
    Source: Keller Williams Realty Success #5973341 Report a problem
    6/21/2000Sold$449,500+62.3%$116/sqft
    Source: Public Record Report a problem
    11/8/1993Sold$276,900$71/sqft
    Source: Public Record Report a problem

    Public tax history

    YearProperty taxesTax assessment
    2025$8,228 -3.1%$85,238 +7.5%
    2024$8,491 +32.3%$79,309
    2023$6,417 -1.5%$79,309 +35.3%
    2022$6,516 +13.2%$58,621 -2.8%
    2021$5,756 $60,308 +12.8%
    2020$5,756 +1.2%$53,452
    2019$5,688 +6.4%$53,452 +10.2%
    2018$5,345 $48,510
    2017$5,345 -1.2%$48,510 -1.8%
    2016$5,409 $49,422
    2015$5,409 +10.1%$49,422 +15.6%
    2014$4,912 +7.2%$42,747
    2013$4,581 +1.8%$42,747 +0.6%
    2012$4,500 -8.9%$42,492
    2011$4,938 +0.2%$42,492 -9.3%
    2010$4,928 +13.4%$46,870
    2009$4,348 +2.9%$46,870 +13.7%
    2008$4,224 -0.8%$41,210
    2007$4,257 +2%$41,210 +1.6%
    2006$4,174 -3.1%$40,570 -1.2%
    2005$4,308 +9%$41,080
    2004$3,952 -1.7%$41,080 -0.7%
    2003$4,020 -6.1%$41,390 +3%
    2002$4,279 +12.5%$40,200 +21.5%
    2001$3,803 -4%$33,080
    2000$3,962 $33,080
    Find assessor info on the county website

    Neighborhood: 80127

    Nearby schools

    GreatSchools rating
    Schools provided by the listing agent
    • Elementary: Bradford
    • Middle: Bradford
    • High: Chatfield
    • District: Jefferson County R-1

    Source: REcolorado as distributed by MLS GRID. This data may not be complete. We recommend contacting the local school district to confirm school assignments for this home.

    Get a cash offer in 3 minutes
    Find out how much your home could sell for in as little as 3 minutes with a no-obligation cash offer.
    Estimated market value
    $1,534,900
    Get a cash offer in 3 minutes
    Find out how much your home could sell for in as little as 3 minutes with a no-obligation cash offer.
    Estimated market value
    $1,534,900