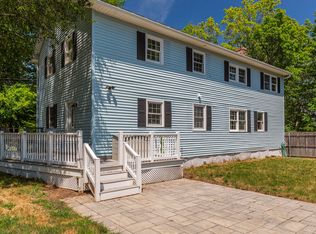
Seconds from Acadia National Park, this home has multiple views of Cadillac and Dorr Mountains. This home sits across the street from Maine's oldest golf course, Kebo Valley, and is close to all Bar Harbor amenities. Fashioned after a traditional, Victorian home complete with a covered sitting porch, fireplaces with authentic, brick chimneys, a turret, and a heated conservatory/sunroom. This well-maintained, skillfully crafted home features traditional, finished woodwork throughout all four levels. The first floor offers a gourmet, eat-in kitchen for the cooking enthusiasts, a formal entry with a grand staircase, a bedroom with a gas fireplace, a bath, a living room, a formal dining room, and even a quiet room to play a game of chess. The second floor has a primary suite, three additional bedrooms, and a cushioned, reading nook with a custom leaded glass window. The finished third floor includes a generous, open space with a balconied bedroom and a private, octagonal room. A full, finished, basement with billiards room, family room, bedroom, bath, and additional rooms for other uses. Further details to be provided at the time of showing.
Property currently serves as a weekly vacation rental. Showing requests during rented weeks will need to be Saturdays during turnovers, 12pm-3pm.
Active
$1,399,999
2 Mountain Avenue, Bar Harbor, ME 04609
7beds
7,379sqft
Single Family Residence
Built in 2004
0.67 Acres Lot
$1,364,300 Zestimate®
$190/sqft
$-- HOA
What's special
Traditional victorian homeCovered sitting porchPrivate octagonal roomPrimary suiteFormal dining roomBalconied bedroomGourmet eat-in kitchen
- 170 days |
- 897 |
- 39 |
Zillow last checked:
Listing updated:
Listed by:
Portside Real Estate Group
Source: Maine Listings,MLS#: 1623940
Loading...
Facts & features
Interior
Bedrooms & bathrooms
- Bedrooms: 7
- Bathrooms: 4
- Full bathrooms: 4
Primary bedroom
- Level: Second
Bedroom 1
- Level: First
Bedroom 2
- Level: Second
Bedroom 3
- Level: Second
Bedroom 4
- Level: Second
Bedroom 5
- Level: Second
Bedroom 6
- Level: Basement
Other
- Level: Third
Bonus room
- Level: Third
Dining room
- Level: First
Great room
- Level: Third
Kitchen
- Level: First
Laundry
- Level: First
Living room
- Level: First
Mud room
- Level: First
Sunroom
- Level: First
Heating
- Baseboard, Direct Vent Heater, Hot Water, Zoned, Radiant
Cooling
- Has cooling: Yes
Appliances
- Included: Dishwasher, Dryer, Gas Range, Refrigerator, Washer, ENERGY STAR Qualified Appliances
Features
- 1st Floor Bedroom, 1st Floor Primary Bedroom w/Bath, Attic, Bathtub, Pantry, Shower, Storage, Walk-In Closet(s), Primary Bedroom w/Bath
- Flooring: Carpet, Tile, Wood
- Doors: Storm Door(s)
- Windows: Double Pane Windows
- Basement: Interior Entry,Finished,Full
- Number of fireplaces: 3
Interior area
- Total structure area: 7,379
- Total interior livable area: 7,379 sqft
- Finished area above ground: 5,468
- Finished area below ground: 1,911
Property
Parking
- Parking features: Paved, 1 - 4 Spaces
Accessibility
- Accessibility features: 32 - 36 Inch Doors
Features
- Patio & porch: Deck, Glassed-in Porch, Porch
- Has spa: Yes
- Has view: Yes
- View description: Mountain(s), Scenic
Lot
- Size: 0.67 Acres
- Features: City Lot, Near Golf Course, Neighborhood, Corner Lot, Level, Open Lot
Details
- Parcel number: BARHM109L008
- Zoning: Village Residential
Construction
Type & style
- Home type: SingleFamily
- Architectural style: Victorian
- Property subtype: Single Family Residence
Materials
- Wood Frame, Vinyl Siding
- Foundation: Poured Concrete
- Roof: Composition,Fiberglass
Condition
- Year built: 2004
Utilities & green energy
- Electric: Circuit Breakers
- Sewer: Public Sewer
- Water: Public
Green energy
- Energy efficient items: Ceiling Fans
Community & HOA
Location
- Region: Bar Harbor
Financial & listing details
- Price per square foot: $190/sqft
- Tax assessed value: $1,317,200
- Annual tax amount: $1
- Date on market: 1/20/2026
- Road surface type: Paved
Estimated market value
$1,364,300
$1.30M - $1.43M
$6,099/mo
Price history
| Date | Event | Price |
|---|---|---|
| 1/20/2026 | Listed for sale | $1,399,999$190/sqft |
Source: | ||
| 11/23/2025 | Listing removed | $1,399,999$190/sqft |
Source: | ||
| 8/2/2025 | Price change | $1,399,999-6.7%$190/sqft |
Source: | ||
| 5/24/2025 | Listed for sale | $1,499,999-16.5%$203/sqft |
Source: | ||
| 11/2/2024 | Listing removed | $1,795,500$243/sqft |
Source: | ||
| 6/5/2024 | Price change | $1,795,500-10%$243/sqft |
Source: | ||
| 4/26/2024 | Listed for sale | $1,995,000-23.1%$270/sqft |
Source: | ||
| 12/4/2023 | Listing removed | -- |
Source: | ||
| 10/4/2023 | Listed for sale | $2,595,000$352/sqft |
Source: | ||
| 9/23/2023 | Listing removed | -- |
Source: | ||
| 8/11/2023 | Price change | $2,595,000-10.4%$352/sqft |
Source: | ||
| 9/30/2022 | Listed for sale | $2,895,000+206.3%$392/sqft |
Source: | ||
| 6/5/2016 | Listing removed | $945,000$128/sqft |
Source: The Swan Agency Sotheby's International Realty #1221363 Report a problem | ||
| 6/8/2015 | Listed for sale | $945,000-5%$128/sqft |
Source: The Swan Agency Sotheby's International Realty #1221363 Report a problem | ||
| 5/9/2013 | Listing removed | $995,000$135/sqft |
Source: The Swan Agency Sotheby's International Realty #1027768 Report a problem | ||
| 4/6/2013 | Price change | $995,000-16.4%$135/sqft |
Source: The Swan Agency Sotheby's International Realty #1027768 Report a problem | ||
| 1/17/2013 | Listed for sale | $1,190,000-11.2%$161/sqft |
Source: The Swan Agency Sotheby's International Realty #1027768 Report a problem | ||
| 8/18/2012 | Listing removed | $1,340,000$182/sqft |
Source: The Swan Agency Sotheby's International Realty #1027768 Report a problem | ||
| 4/4/2012 | Price change | $1,340,000-10.1%$182/sqft |
Source: The Swan Agency Sotheby's International Realty #1027768 Report a problem | ||
| 8/30/2011 | Listed for sale | $1,490,000$202/sqft |
Source: The Swan Agency Sotheby's International Realty #1027768 Report a problem | ||
Public tax history
| Year | Property taxes | Tax assessment |
|---|---|---|
| 2024 | $13,225 +15.7% | $1,317,200 |
| 2023 | $11,433 +13.6% | $1,317,200 +22% |
| 2022 | $10,063 +14.3% | $1,079,700 +19.5% |
| 2021 | $8,803 | $903,800 |
| 2020 | $8,803 -9.8% | $903,800 +9.7% |
| 2019 | $9,763 +2.5% | $823,900 +0% |
| 2018 | $9,523 +5.5% | $823,800 |
| 2017 | $9,029 +2.1% | $823,800 |
| 2016 | $8,839 +1.3% | $823,800 |
| 2015 | $8,724 +7.6% | $823,800 |
| 2012 | $8,106 +2.5% | $823,800 |
| 2011 | $7,908 +8.1% | $823,800 |
| 2009 | $7,315 -4.3% | $823,800 -4.3% |
| 2008 | $7,644 | $860,800 |
| 2006 | -- | $860,800 |
Find assessor info on the county website
Monthly payment
Est. payment$--/mo
Payment breakdown
Explore the cost of this home by adjusting the details. Changes won't be saved.All calculations are estimates and provided by Zillow, Inc. for informational purposes only. Actual amounts may vary.
HOA fees may include property taxes on listings classified as Co-Ops. Contact the listing agent and/or owner for fee details.
Mortgage interest rates are dependent on a number of factors, including credit score, down payment, and repayment length. Interest rate data provided by Zillow Group Marketplace, Inc. as of 1/1/1970 from various mortgage lenders with which we have lead or other similar arrangements; the Estimated Payment is an average of those rates.
See how much you could borrow to make a competitive offer.
Climate risks
Neighborhood: 04609
Nearby schools
GreatSchools rating
- 10/10Conners-Emerson SchoolGrades: K-8Distance: 0.6 mi
- 8/10Mt Desert Island High SchoolGrades: 9-12Distance: 3.9 mi
A local agent can set up tours, give advice and negotiate with sellers.
- Maine
- Hancock County
- Bar Harbor
- 04609
- 2 Mountain Avenue