Skip main navigation
Sold for $919,000
  • $919,000

    2 Mountain View Ln, Phoenixville, PA 19460

    4beds
    3,141sqft
    Single Family Residence
    Built in 1970
    1 Acres Lot
    $1,034,800 Zestimate®
    $293/sqft
    $4,608 Estimated rent

    Home value

    $1,034,800

    $973,000 - $1.10M

    $4,608/mo

    Zestimate® history
    Loading
    Loading...

    Owner options

    List your home for rent

    $4,608/mo

    Rent Zestimate®

    Find your next renter with Zillow Rental Manager. Plus, with online applications, you can quickly screen prospective tenants – for free.

    Learn more

    $4,608/mo

    Rent Zestimate®

    Refinance and save

    $5,823/mo

    Est. payment

    Refinancing to a lower rate could help reduce your monthly payments and save thousands over the life of the loan.

    See today's rates

    $5,823/mo

    Est. payment

    Explore your selling options

    Work with a Zillow partner agent

    Leverage their expertise and Zillow's premium Showcase listings to get your home seen by more buyers.

    Get started

    List with your own agent

    Get your home in front of millions of buyers by listing it on Zillow.

    Learn how to do it

    Sell it yourself

    Take full control of how buyers see your home on Zillow by listing For Sale by Owner (FSBO).

    List your home

    What's special

    Centralized three-sided stone fireplaceCustom-designed residenceUniquely designed entranceValley forge mountainLarge detached garageSecluded wooded propertyValley forge national park
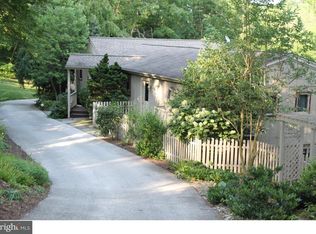
    Rare opportunity to own an architecturally significant mid-century modern home designed by architect Paul L’Esperance. This spectacular home on Valley Forge Mountain is a quiet sanctuary and an entertainer’s delight. Nestled near the end of a private lane, the matching peaked roofs of the home and large detached garage, along with the uniquely designed entrance, suggest the custom-designed residence beyond is truly special. Set on a picturesque acre with towering trees and mature plantings, the home’s interior seamlessly connects to its verdant surroundings. A generously sized living room flows around the centralized three-sided stone fireplace and sunken conversation pit. A soaring wall of glass opens to the deep wrap-around deck that overlooks the pool, cabana, and secluded wooded property. One can enjoy unobstructed treetop views from a maintenance-free TimberTech deck with modern stainless steel cable railings. A well-designed kitchen overlooks the front and side gardens and enjoys direct access to the deck and nearby herb garden. The kitchen's French limestone tile floors add to the natural ambiance and the home's indoor-outdoor connection. Overlooking the pool and grounds, the primary suite includes a spa-like bathroom featuring a BainUltra hydrotherapy massage tub with sylvan views, dual sinks, and a large walk-in shower. The primary suite also enjoys several closets including a spacious walk-in and access to the wrap-around deck leading to the lower patio. The second main-level bedroom and adjoining bathroom further enhance the opportunity for one-level living. The thoughtfully designed lower level features two additional bedrooms, a family room, laundry room, and changing room. The flexible floor plan of the lower level could allow it to function as a guest suite, home gym, yoga studio, pool bar, or all of the above! The two lower bedrooms share a spacious full bath which can also be accessed through a private entrance. This entrance includes a large changing area which allows easy access from the pool to the full bathroom. The spacious laundry room with abundant cabinet and counter space could easily become a kitchenette for guests or an au pair. Many of the home’s original features have been meticulously and tastefully maintained over the years. Please see the List of Improvements for additional amenities this home has to offer, including a 2022 whole house generator. Close to downtown Phoenixville, King of Prussia, Valley Forge National Park, Paoli train station, and Route 76.

    Zillow last checked:

    Listing updated:

    Listed by:

    Marion Dinofa 610-914-1144,

    Compass RE,

    Co-Listing Agent: Adam Dinofa 484-641-7094,

    Compass RE

    Bought with:

    Alia Asanova, RS333835

    Keller Williams Real Estate Tri-County

    Source: Bright MLS,MLS#: PACT2049260MLS Logo

    Facts & features

    Interior

    Bedrooms & bathrooms
    • Bedrooms: 4
    • Bathrooms: 3
    • Full bathrooms: 3
    • Main level bathrooms: 2
    • Main level bedrooms: 2
    Rooms
    • Room types: Family Room, Laundry
    Basement
    • Area: 0
    Heating
    • Forced Air, Natural Gas
    Cooling
    • Central Air, Electric
    Appliances
    • Included: Gas Water Heater
    • Laundry: Lower Level, Laundry Room
    Features
    • Entry Level Bedroom, Open Floorplan, Formal/Separate Dining Room, Primary Bath(s), Soaking Tub, Bathroom - Stall Shower, Bathroom - Tub Shower, Walk-In Closet(s)
    • Flooring: Hardwood, Stone, Wood
    • Windows: Skylight(s)
    • Has basement: No
    • Number of fireplaces: 1
    • Fireplace features: Wood Burning, Stone, Double Sided
    Interior area
    • Total structure area: 3,141
    • Total interior livable area: 3,141 sqft
    • Finished area above ground: 3,141

    Property

    Parking
    • Total spaces: 6
    • Parking features: Storage, Oversized, Circular Driveway, Driveway, Detached
    • Garage spaces: 2
    • Uncovered spaces: 4
    Accessibility
    • Accessibility features: None
    Features
    • Levels: Two
    • Stories: 2
    • Patio & porch: Deck, Patio
    • Exterior features: Rain Gutters, Stone Retaining Walls
    • Has private pool: Yes
    • Pool features: In Ground, Private
    Lot
    • Size: 1 Acres
    Details
    • Additional structures: Above Grade, Below Grade
    • Parcel number: 2706Q0001
    • Zoning: R10 RESIDENTIAL
    • Special conditions: Standard

    Construction

    Type & style
    • Home type: SingleFamily
    • Architectural style: Contemporary,Mid-Century Modern
    • Property subtype: Single Family Residence
    Materials
    • Frame
    • Foundation: Slab
    • Roof: Shingle,Flat
    Condition
    • New construction: No
    • Year built: 1970

    Utilities & green energy

    • Sewer: On Site Septic
    • Water: Well

    Community & HOA

    Community
    • Subdivision: None Available
    HOA
    • Has HOA: No
    Location
    • Region: Phoenixville
    • Municipality: SCHUYLKILL TWP

    Financial & listing details

    • Price per square foot: $293/sqft
    • Tax assessed value: $212,830
    • Annual tax amount: $8,554
    • Date on market: 7/22/2023
    • Listing agreement: Exclusive Right To Sell
    • Inclusions: Kitchen Refrigerator, Washer, Dryer. All Inclusions Are In As-is Condition And Of No Monetary Value.
    • Exclusions: Mini Refrigerator In Cabana
    • Ownership: Fee Simple

    Price history

    DateEventPrice
    8/30/2023Sold$919,000-1.1%$293/sqft
    Source: Bright MLS #PACT2049260 Report a problem
    7/28/2023Pending sale$929,000$296/sqft
    Source: Bright MLS #PACT2049260 Report a problem
    7/22/2023Listed for sale$929,000+209.7%$296/sqft
    Source: Bright MLS #PACT2049260 Report a problem
    1/26/1998Sold$300,000$96/sqft
    Source: Public Record Report a problem

    Public tax history

    YearProperty taxesTax assessment
    2025$8,941 +1.5%$212,830
    2024$8,811 +2%$212,830
    2023$8,636 +1%$212,830
    2022$8,554 +0.8%$212,830
    2021$8,486 +172.7%$212,830
    2020$3,111 -61.1%$212,830
    2019$8,000 +2.6%$212,830
    2018$7,800 +9900%$212,830
    2017$78 -90.8%$212,830
    2016$844 $212,830
    2015$844 $212,830
    2014$844 $212,830
    2013-- $212,830
    2012-- $212,830
    2011-- $212,830
    2010-- $212,830
    2009-- $212,830
    2008-- $212,830
    2007-- $212,830
    2006-- $212,830
    2005-- $212,830
    2004-- $212,830
    2003-- $212,830
    2000-- $212,830
    Find assessor info on the county website

    Neighborhood: 19460

    Nearby schools

    GreatSchools rating
    Schools provided by the listing agent
    • District: Phoenixville Area

    Source: Bright MLS. This data may not be complete. We recommend contacting the local school district to confirm school assignments for this home.

    Get a cash offer in 3 minutes
    Find out how much your home could sell for in as little as 3 minutes with a no-obligation cash offer.
    Estimated market value
    $1,034,800
    Get a cash offer in 3 minutes
    Find out how much your home could sell for in as little as 3 minutes with a no-obligation cash offer.
    Estimated market value
    $1,034,800