Skip main navigation
Off market
Street View
  • $1,168,500

    2 Mountaincrest Dr, Cheshire, CT 06410

    4beds
    4,618sqft
    SingleFamily
    Built in 1993
    1.94 Acres Lot
    $1,168,500 Zestimate®
    $253/sqft
    $6,449 Estimated rent

    Home value

    $1,168,500

    $1.09M - $1.26M

    $6,449/mo

    Zestimate® history
    Loading
    Loading...

    Owner options

    List your home for rent

    $6,449/mo

    Rent Zestimate®

    Find your next renter with Zillow Rental Manager. Plus, with online applications, you can quickly screen prospective tenants – for free.

    Learn more

    $6,449/mo

    Rent Zestimate®

    Refinance and save

    $7,014/mo

    Est. payment

    Refinancing to a lower rate could help reduce your monthly payments and save thousands over the life of the loan.

    See today's rates

    $7,014/mo

    Est. payment

    Explore your selling options

    Work with a Zillow partner agent

    Leverage their expertise and Zillow's premium Showcase listings to get your home seen by more buyers.

    Get started

    List with your own agent

    Get your home in front of millions of buyers by listing it on Zillow.

    Learn how to do it

    Sell it yourself

    Take full control of how buyers see your home on Zillow by listing For Sale by Owner (FSBO).

    List your home

    What's special

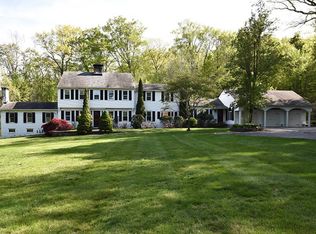
    Welcome to your forever home! 2 Mountaincrest Drive in Cheshire is simply one of the properties you have to see to believe. This custom colonial sits on over 2 acres of professionally landscaped yard with park like features, including a babbling brook accompanied by custom stone patio and walkways. The home itself features over 4000 sqft of living space, all of which is heated and cooled. There are 4 bedrooms and 4.5 baths, including a first floor master, open floor plan main living area, chefs kitchen, full bar, and 3 fireplaces. For outdoor entertaining you have a flagstone patio and composite deck, ideal for the warmer months ahead. Every system in the home has been meticulously maintained over the years and the hyper efficient heating and cooling mechanicals will not disappoint. There are hardwood floors found on each level with recessed lighting throughout. The master suite features a cathedral ceiling and a freestanding soaking tub with double vanities in the bathroom. The kitchen is fully loaded with double wall ovens, custom cabinetry, granite counters, massive island and gas range. The entire home is thoughtfully crafted and the finishing will not go unnoticed by your stunned guests and family. See this masterpiece today and make it home forever!

    This property is off market, which means it's not currently listed for sale or rent on Zillow. This may be different from what's available on other websites or public sources.

    Facts & features

    Interior

    Bedrooms & bathrooms
    • Bedrooms: 4
    • Bathrooms: 5
    • Full bathrooms: 4
    • 1/2 bathrooms: 1
    Heating
    • Forced air, Propane / Butane
    Cooling
    • Central
    Appliances
    • Included: Dishwasher, Dryer, Range / Oven, Refrigerator, Washer
    • Laundry: Main Level
    Features
    • Wired for Data, Open Floorplan, Auto Garage Door Opener
    • Flooring: Carpet, Hardwood
    • Basement: Partially finished
    • Attic: Pull Down Stairs
    • Has fireplace: Yes
    Interior area
    • Total interior livable area: 4,618 sqft
    • Finished area below ground: 1400

    Property

    Parking
    • Total spaces: 2
    • Parking features: Garage - Attached
    Features
    • Patio & porch: Deck, Porch
    • Exterior features: Stone, Stucco
    • Has spa: Yes
    • Waterfront features: Not Applicable
    Lot
    • Size: 1.94 Acres
    • Features: Rolling, Secluded, Professionally Landscaped, Lightly Wooded
    Details
    • Parcel number: CHESM83B95L
    • Zoning: R-80

    Construction

    Type & style
    • Home type: SingleFamily
    • Architectural style: Colonial
    Materials
    • masonry
    • Roof: Other
    Condition
    • Year built: 1993

    Utilities & green energy

    • Sewer: Septic Tank
    • Water: Private Well

    Community & HOA

    Location
    • Region: Cheshire

    Financial & listing details

    • Price per square foot: $253/sqft
    • Tax assessed value: $698,460
    • Annual tax amount: $20,772
    • Total actual rent: 749000

    Price history

    DateEventPrice
    3/22/2021Sold$730,000-2.5%$158/sqft
    Source: Smart MLS #170363994 Report a problem
    11/23/2020Listing removed$749,000$162/sqft
    Source: Tea Leaf Realty #170258172 Report a problem
    11/10/2020Pending sale$749,000$162/sqft
    Source: Tea Leaf Realty #170258172 Report a problem
    9/23/2020Price change$749,000-3.6%$162/sqft
    Source: Tea Leaf Realty #170258172 Report a problem
    8/5/2020Price change$777,333-5.8%$168/sqft
    Source: Tea Leaf Realty #170258172 Report a problem
    2/27/2020Listed for sale$825,000$179/sqft
    Source: Tea Leaf Realty #170258172 Report a problem
    1/22/2015Sold$825,000-5.1%$179/sqft
    Source: Smart MLS #N351582 Report a problem
    11/10/2014Pending sale$869,000$188/sqft
    Source: Calcagni Associates #N351582 Report a problem
    7/7/2014Listed for sale$869,000$188/sqft
    Source: Calcagni Associates #N351582 Report a problem
    6/7/2014Listing removed$869,000$188/sqft
    Source: Calcagni Real Estate #N341381 Report a problem
    5/29/2014Pending sale$869,000$188/sqft
    Source: Calcagni Associates #N341381 Report a problem
    5/22/2014Listed for sale$869,000$188/sqft
    Source: Calcagni Associates #N341381 Report a problem
    5/20/2014Pending sale$869,000$188/sqft
    Source: Calcagni Associates #N341381 Report a problem
    4/6/2014Price change$869,000-3.1%$188/sqft
    Source: Calcagni Associates #N341381 Report a problem
    1/5/2014Price change$897,000-6.6%$194/sqft
    Source: Calcagni Associates #N341381 Report a problem
    9/8/2013Listed for sale$959,900-4%$208/sqft
    Source: Calcagni Real Estate #N341381 Report a problem
    8/1/2013Listing removed$999,900$217/sqft
    Source: Calcagni Associates #N333708 Report a problem
    4/4/2013Price change$999,900-13.1%$217/sqft
    Source: Calcagni Associates #N333708 Report a problem
    2/2/2013Listed for sale$1,150,000$249/sqft
    Source: Calcagni Associates #N333708 Report a problem

    Public tax history

    YearProperty taxesTax assessment
    2025$20,772 +8.3%$698,460
    2024$19,180 +2.9%$698,460 +31.5%
    2023$18,638 +2.2%$531,140
    2022$18,229 +1.8%$531,140
    2021$17,910 0%$531,140
    2020$17,910 +1.5%$531,140
    2019$17,644 -2.6%$531,140 -4.4%
    2018$18,124 +2.1%$555,600
    2017$17,746 +2.4%$555,600
    2016$17,329 +1.6%$555,600
    2015$17,051 +1.5%$555,600
    2014$16,807 +7.3%$555,600 -2.1%
    2013$15,665 +1.4%$567,570
    2012$15,455 +1.4%$567,570
    2011$15,239 +1.3%$567,570
    2010$15,041 +1.7%$567,570
    2009$14,785 -4.5%$567,570 +2.9%
    2008$15,475 +1.6%$551,710
    2007$15,227 +1.7%$551,710
    2006$14,979 +1.9%$551,710
    2005$14,703 +25.9%$551,710 +52.4%
    2002$11,675 +34.3%$362,030 +15.8%
    1997$8,695 $312,760
    Find assessor info on the county website

    Neighborhood: 06410

    Nearby schools

    GreatSchools rating
    Schools provided by the listing agent
    • Elementary: Norton
    • Middle: Dodd
    • High: Cheshire

    Source: The MLS. This data may not be complete. We recommend contacting the local school district to confirm school assignments for this home.

    Get pre-qualified for a loan
    At Zillow Home Loans, we can pre-qualify you in as little as 5 minutes with no impact to your credit score.

    An equal housing lender. NMLS #10287.

    Sell for more on Zillow
    Get a Zillow Showcase℠ listing at no additional cost and you could sell for .
    $1,168,500
    2% more
    +$23,370
    With Zillow Showcase(estimated)
    $1,191,870