Welcome to 2 Murray Place, nestled in the heart of South Salem. Perfect for a weekender or full-time resident, only 1 hour to NYC! This magnificent custom-built brick colonial graces a sprawling 15-acre estate. A gated entrance invites you down a tree-lined driveway, unveiling the grandeur of the home's facade. Boasting over 7,500 square feet of above-grade living space, this home seamlessly blends modern design elements throughout. The main living room is a breathtaking centerpiece, with soaring double-height windows that frame captivating views of the surrounding property. The recently renovated chef's kitchen boasts bespoke cabinetry, top-of-the-line appliances, and a sunlit dining area that effortlessly flows onto the patio, perfect for al fresco dining and entertaining. With 5 bedrooms and 6 baths, this house offers ample room for every need. The main-level primary suite is a sanctuary unto itself, featuring a private balcony, a cozy sitting area, and a newly remodeled spa-like bathroom with dual walk-in closets. Elegant millwork graces every corner of the home. Rounding out the main level, you'll find a spacious home office and a library. Ascending to the upper level reveals four additional bedrooms and a versatile bonus room, ideally suited as a nanny or in-law suite. The walk-out lower level adds 2,000 square feet of living space, housing two gyms, a fireplace, a generous living area, a wine cellar, ample storage, and a wet bar. The exterior of the property is paradise- featuring expansive lawns, a bountiful garden, a tranquil pond, a newly completed in-ground pool, a separate hot tub, an outdoor stone bar, and an additional detached 2-car garage. The third level offers unfinished space, limited only by your imagination, ready to be transformed to suit your desires. Katonah-Lewisboro Schools and only 7 minutes to New Canaan CT, 12 minutes to Ridgefield CT, 20 minutes to Katonah & 9 minutes to entrance of the Merritt Parkway! Additional Information: Amenities:Dressing Area,Guest Quarters,Storage,HeatingFuel:Oil Above Ground,ParkingFeatures:2 Car Detached,3 Car Attached,
Sold for $2,295,000
$2,295,000
2 Murray Place, South Salem, NY 10590
5beds
9,830sqft
Single Family Residence, Residential
Built in 2000
15 Acres Lot
$3,342,000 Zestimate®
$233/sqft
$13,732 Estimated rent
Home value
$3,342,000
$2.94M - $3.91M
$13,732/mo
Zestimate® history
Owner options
List your home for rent
$13,732/mo
Rent Zestimate®
Find your next renter with Zillow Rental Manager. Plus, with online applications, you can quickly screen prospective tenants – for free.
$13,732/mo
Rent Zestimate®
Refinance and save
$15,476/mo
Est. payment
Refinancing to a lower rate could help reduce your monthly payments and save thousands over the life of the loan.
$15,476/mo
Est. payment
Explore your selling options
Work with a Zillow partner agent
Leverage their expertise and Zillow's premium Showcase listings to get your home seen by more buyers.
Get startedList with your own agent
Get your home in front of millions of buyers by listing it on Zillow.
Learn how to do itSell it yourself
Take full control of how buyers see your home on Zillow by listing For Sale by Owner (FSBO).
List your homeWhat's special
Tranquil pondBespoke cabinetryBountiful gardenKatonah-lewisboro schoolsCozy sitting areaAmple storageSunlit dining area
Zillow last checked:
Listing updated:
Listed by:
Cate A. Hegarty 914-582-9898,
Compass Greater NY, LLC 914-238-0676,
Carine Nowak 914-490-9877,
Compass Greater NY, LLC
Bought with:
Non Member-MLS
Buyer Representation Office
Source: OneKey® MLS as distributed by MLS GRID,MLS#: H6268038
Facts & features
Interior
Bedrooms & bathrooms
- Bedrooms: 5
- Bathrooms: 7
- Full bathrooms: 5
- 1/2 bathrooms: 2
Other
- Description: Foyer, LRwFP, Chef's Kitchen, DR, LDRY, Full Bath, PR, 3 Car Garage, Den, Primary BR Suite, Balcony.
- Level: First
Other
- Description: Full Bath, BR, BR, BR, BR, Bonus RM stairs to attic.
- Level: Second
Other
- Description: Exercise Studio, Wet Bar, Wine Cellar, Family Rm, WO.
- Level: Lower
Heating
- Forced Air, Oil, Radiant
Cooling
- Central Air
Appliances
- Included: Dishwasher, Dryer, Electric Water Heater, Microwave, Refrigerator, Washer
- Laundry: Inside
Features
- Cathedral Ceiling(s), Ceiling Fan(s), Central Vacuum, Chandelier, Chefs Kitchen, Double Vanity, Eat-in Kitchen, Entrance Foyer, Formal Dining, Master Downstairs, Primary Bathroom, Open Kitchen, Quartz/Quartzite Counters
- Flooring: Hardwood
- Windows: Floor to Ceiling Windows, Wall of Windows
- Basement: Finished,Full,Walk-Out Access
- Attic: Full,Unfinished,Walkup
- Number of fireplaces: 4
Interior area
- Total structure area: 9,830
- Total interior livable area: 9,830 sqft
Property
Parking
- Total spaces: 5
- Parking features: Attached, Detached, Driveway, Garage Door Opener
- Has uncovered spaces: Yes
Features
- Levels: Three Or More
- Stories: 3
- Patio & porch: Patio
- Exterior features: Mailbox
- Pool features: In Ground
- Fencing: Fenced
- On waterfront: Yes
- Waterfront features: Water Access
Lot
- Size: 15 Acres
- Features: Near School
Details
- Parcel number: 3000050000098340000015
- Other equipment: Generator, Pool Equip/Cover
Construction
Type & style
- Home type: SingleFamily
- Architectural style: Colonial,Estate,Mini Estate
- Property subtype: Single Family Residence, Residential
Materials
- Brick
Condition
- Actual
- Year built: 2000
- Major remodel year: 2022
Utilities & green energy
- Sewer: Septic Tank
- Utilities for property: Trash Collection Private
Community & HOA
Community
- Features: Park
- Security: Security Gate, Security System
HOA
- Has HOA: No
- Amenities included: Park
Location
- Region: South Salem
Financial & listing details
- Price per square foot: $233/sqft
- Tax assessed value: $162,100
- Annual tax amount: $47,397
- Date on market: 9/13/2023
- Listing agreement: Exclusive Right To Sell
- Inclusions: Door Hardware, Oven/Range
Price history
| Date | Event | Price |
|---|---|---|
| 12/14/2023 | Sold | $2,295,000$233/sqft |
Source:  OneKey® MLS as distributed by MLS GRID #H6268038 Report a problem OneKey® MLS as distributed by MLS GRID #H6268038 Report a problem | ||
| 11/18/2023 | Pending sale | $2,295,000$233/sqft |
Source: OneKey® MLS as distributed by MLS GRID #H6268038 Report a problem | ||
| 11/8/2023 | Price change | $2,295,000-8%$233/sqft |
Source: OneKey® MLS as distributed by MLS GRID #H6268038 Report a problem | ||
| 9/13/2023 | Listed for sale | $2,495,000-9.3%$254/sqft |
Source: OneKey® MLS as distributed by MLS GRID #H6268038 Report a problem | ||
| 8/6/2021 | Listing removed | -- |
Source: OneKey® MLS as distributed by MLS GRID #H6095167 Report a problem | ||
| 6/25/2021 | Price change | $2,750,000-6.8%$280/sqft |
Source: OneKey® MLS as distributed by MLS GRID #H6095167 Report a problem | ||
| 2/5/2021 | Listed for sale | $2,950,000+93.4%$300/sqft |
Source: OneKey® MLS as distributed by MLS GRID #H6095167 Report a problem | ||
| 5/25/2016 | Sold | $1,525,000+69.4%$155/sqft |
Source:  Smart MLS #99131947 Report a problem Smart MLS #99131947 Report a problem | ||
| 6/12/2012 | Sold | $900,000$92/sqft |
Source: Public Record Report a problem | ||
Public tax history
| Year | Property taxes | Tax assessment |
|---|---|---|
| 2025 | -- | $162,100 |
| 2024 | -- | $162,100 |
| 2023 | -- | $162,100 |
| 2022 | -- | $162,100 |
| 2021 | -- | $162,100 +9.1% |
| 2020 | -- | $148,600 |
| 2019 | -- | $148,600 |
| 2018 | -- | $148,600 |
| 2017 | -- | $148,600 |
| 2016 | -- | $148,600 -29.4% |
| 2015 | -- | $210,400 |
Find assessor info on the county website
Neighborhood: 10590
Nearby homes
- $2,691,1005 bd7 ba7.4k sqft2 Murray Place, S Salem, NY 10590Off Market

- $900,0003 bd2 ba1.8k sqft20 Glen Dr, South Salem, NY 10590Sold
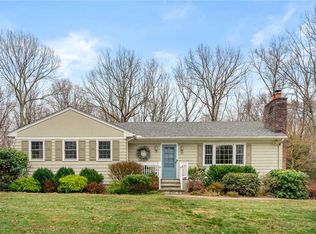
- $963,4003 bd-- ba-- sqft18 Glen Dr, South Salem, NY 10590Off Market
- $1,171,0003 bd-- ba-- sqft24 Glen Dr, South Salem, NY 10590Off Market
- $988,9003 bd-- ba-- sqft16 Glen Dr, South Salem, NY 10590Off Market
- $803,3003 bd2 ba1.8k sqft19 Glen Dr, South Salem, NY 10590Off Market
- $1,268,3004 bd-- ba-- sqft113 East St, South Salem, NY 10590Off Market
- $1,505,2005 bd-- ba-- sqft109 East St, South Salem, NY 10590Off Market
Nearby schools
GreatSchools rating
- 7/10Meadow Pond Elementary SchoolGrades: K-5Distance: 1.7 mi
- 7/10John Jay Middle SchoolGrades: 6-8Distance: 6.4 mi
- 10/10John Jay High SchoolGrades: 9-12Distance: 6.5 mi
Schools provided by the listing agent
- Elementary: Meadow Pond Elementary School
- Middle: John Jay Middle School
- High: John Jay High School
Source: OneKey® MLS as distributed by MLS GRID. This data may not be complete. We recommend contacting the local school district to confirm school assignments for this home.
- New York
- Westchester County
- South Salem
- 10590
- 2 Murray Place
Nearby cities
Nearby zip codes
Other South Salem Topics
