Welcome to 2 Myers Lane in Hyde Park! This raised ranch offers 2,184 sqft of living space with 3 bedrooms, 2.5 baths, and a 2-car attached garage. The massive primary suite includes its own full bath, while the main level feels bright and open with high wood-beamed ceilings, original hardwood floors, newer windows, fresh paint from just last year, and a beautifully updated kitchen. A convenient in-home elevator with battery backup for easy access to all levels. The lower level features a cozy family room with a wood-burning fireplace and laundry area, while an enclosed sunroom opens to a raised deck with no stairs for added security. Updates include two remodeled bathrooms, a washer and dryer less than one year old, and all appliances included. Set on a great lot surrounded by trees, the property also boasts an outdoor fireplace, a water well that has never run dry, a new driveway installed two years ago, and a roof approximately five years old, plus added features such as a water softener, security system, and the peace of mind of a pet-free home. Conveniently located less than two miles from a fire station and close to Amtrak, this home is close to the Hudson River, local restaurants, shopping, and attractions like the Vanderbilt Mansion, the Culinary Institute of America, and Roosevelt’s historic sites.
Sold for $500,000
$500,000
2 Myers Lane, Hyde Park, NY 12538
3beds
2,184sqft
Single Family Residence, Residential
Built in 1976
0.86 Acres Lot
$518,700 Zestimate®
$229/sqft
$3,936 Estimated rent
Home value
$518,700
$467,000 - $576,000
$3,936/mo
Zestimate® history
Owner options
List your home for rent
$3,936/mo
Rent Zestimate®
Find your next renter with Zillow Rental Manager. Plus, with online applications, you can quickly screen prospective tenants – for free.
$3,936/mo
Rent Zestimate®
Refinance and save
$3,451/mo
Est. payment
Refinancing to a lower rate could help reduce your monthly payments and save thousands over the life of the loan.
$3,451/mo
Est. payment
Explore your selling options
Work with a Zillow partner agent
Leverage their expertise and Zillow's premium Showcase listings to get your home seen by more buyers.
Get startedList with your own agent
Get your home in front of millions of buyers by listing it on Zillow.
Learn how to do itSell it yourself
Take full control of how buyers see your home on Zillow by listing For Sale by Owner (FSBO).
List your homeWhat's special
Zillow last checked:
Listing updated:
Listed by:
Howard Payson 203-240-7233,
RE/MAX Town & Country 845-765-6128
Bought with:
Peter Zagreda, 10301201117
CENTURY 21 ROYAL
Source: OneKey® MLS as distributed by MLS GRID,MLS#: 905496
Facts & features
Interior
Bedrooms & bathrooms
- Bedrooms: 3
- Bathrooms: 3
- Full bathrooms: 2
- 1/2 bathrooms: 1
Bedroom 1
- Description: Bright and spacious master bedroom with hardwood floors, plenty of natural light from multiple windows, and a full bath.
- Level: First
Bedroom 2
- Description: Second bedroom, currently set up as a home office, featuring hardwood floors and plenty of natural light.
- Level: First
Bedroom 3
- Level: First
Bathroom 1
- Description: beautiful half bath for convenience.
- Level: Lower
Bathroom 2
- Description: Good size full bath.
- Level: First
Bathroom 3
- Description: Master bath.
- Level: First
Family room
- Description: Cozy lower-level family room featuring rich wood floors, rustic wood beam accents, and a beautiful stone fireplace with wood stove insert. Large windows bring in natural light, while built-in shelving adds charm and functionality.
- Level: Lower
Kitchen
- Level: First
Laundry
- Description: Convenient laundry space.
- Level: Lower
Living room
- Description: Bright and inviting living room with soaring ceilings accented by exposed wood beams, hardwood floors, and a wall of windows that fill the space with natural light.
- Level: First
Heating
- Oil
Cooling
- Wall/Window Unit(s)
Appliances
- Included: Dishwasher, Dryer, Gas Range, Refrigerator, Washer
Features
- First Floor Bedroom, Eat-in Kitchen, Formal Dining, Walk Through Kitchen
- Flooring: Hardwood
- Basement: Finished
- Attic: Scuttle
- Number of fireplaces: 1
- Fireplace features: Family Room
Interior area
- Total structure area: 2,184
- Total interior livable area: 2,184 sqft
Property
Parking
- Total spaces: 2
- Parking features: Garage
- Garage spaces: 2
Features
- Patio & porch: Covered, Deck
- Exterior features: Fire Pit
Lot
- Size: 0.86 Acres
Details
- Parcel number: 1332006165048621090000
- Special conditions: None
Construction
Type & style
- Home type: SingleFamily
- Property subtype: Single Family Residence, Residential
Materials
- Aluminum Siding, Vinyl Siding
Condition
- Year built: 1976
Utilities & green energy
- Sewer: Septic Tank
- Utilities for property: Electricity Connected, Sewer Connected
Community & HOA
HOA
- Has HOA: No
Location
- Region: Hyde Park
Financial & listing details
- Price per square foot: $229/sqft
- Tax assessed value: $375,200
- Annual tax amount: $8,454
- Date on market: 9/20/2025
- Cumulative days on market: 61 days
- Listing agreement: Exclusive Right To Sell
- Electric utility on property: Yes
Price history
| Date | Event | Price |
|---|---|---|
| 1/23/2026 | Sold | $500,000$229/sqft |
Source:  OneKey® MLS as distributed by MLS GRID #905496 Report a problem OneKey® MLS as distributed by MLS GRID #905496 Report a problem | ||
| 11/20/2025 | Pending sale | $500,000$229/sqft |
Source: OneKey® MLS as distributed by MLS GRID #905496 Report a problem | ||
| 9/20/2025 | Listed for sale | $500,000$229/sqft |
Source: OneKey® MLS as distributed by MLS GRID #905496 Report a problem | ||
Public tax history
| Year | Property taxes | Tax assessment |
|---|---|---|
| 2025 | -- | $133,200 |
| 2024 | -- | $133,200 |
| 2023 | -- | $133,200 |
| 2022 | -- | $133,200 |
| 2021 | -- | $133,200 |
| 2020 | -- | $133,200 |
| 2019 | -- | $133,200 |
| 2018 | -- | $133,200 |
| 2017 | $6,592 | $133,200 |
| 2016 | -- | $133,200 |
| 2015 | -- | $133,200 |
| 2014 | -- | $133,200 |
| 2012 | -- | $133,200 |
| 2011 | -- | $133,200 |
| 2010 | -- | $133,200 |
| 2009 | -- | $133,200 |
| 2008 | -- | $133,200 |
| 2007 | -- | $133,200 |
| 2006 | -- | $133,200 |
| 2005 | -- | $133,200 |
| 2004 | -- | $133,200 |
| 2003 | -- | $133,200 |
| 2002 | -- | $133,200 |
| 2001 | -- | $133,200 |
| 2000 | -- | $133,200 |
Find assessor info on the county website
Neighborhood: 12538
Nearby homes
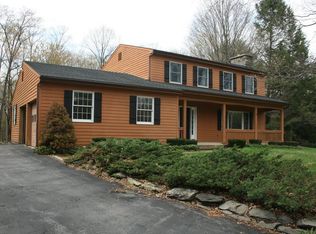
- $591,8003 bd3 ba2.2k sqft4 Myers Ln, Hyde Park, NY 12538Off Market
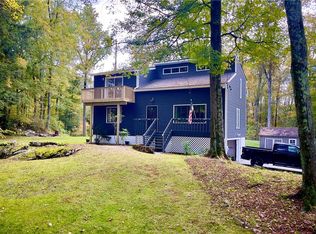
- $485,2683 bd3 ba1.8k sqft104 Crum Elbow Rd, Hyde Park, NY 12538Sold
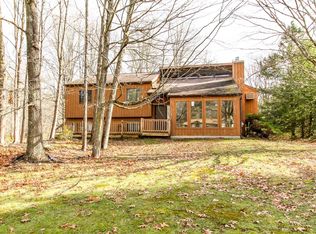
- $525,8003 bd2 ba2.3k sqft1 Myers Ln, Hyde Park, NY 12538Off Market
- $574,3003 bd3 ba2.5k sqft6 Myers Ln, Hyde Park, NY 12538Off Market

- $515,3003 bd2 ba2k sqft3 Myers Ln, Hyde Park, NY 12538Off Market
- $481,2003 bd2 ba2.2k sqft5 Myers Ln, Hyde Park, NY 12538Off Market
- $538,1004 bd2 ba2.1k sqft111 Crum Elbow Rd, Hyde Park, NY 12538Off Market
- $515,8002 bd2 ba2.3k sqft8 Myers Ln, Hyde Park, NY 12538Off Market
Nearby schools
GreatSchools rating
- 6/10Netherwood SchoolGrades: K-5Distance: 2 mi
- 4/10Haviland Middle SchoolGrades: 6-8Distance: 1.1 mi
- 4/10Franklin D Roosevelt Senior High SchoolGrades: 9-12Distance: 2.8 mi
Schools provided by the listing agent
- Elementary: Netherwood
- Middle: Haviland Middle School
- High: Franklin D Roosevelt Senior High School
Source: OneKey® MLS as distributed by MLS GRID. This data may not be complete. We recommend contacting the local school district to confirm school assignments for this home.
Get a cash offer in 3 minutes
Find out how much your home could sell for in as little as 3 minutes with a no-obligation cash offer.
Estimated market value
$518,700
Get a cash offer in 3 minutes
Find out how much your home could sell for in as little as 3 minutes with a no-obligation cash offer.
Estimated market value
$518,700
- New York
- Dutchess County
- Poughkeepsie
- 12538
- 2 Myers Lane
Nearby cities
Nearby neighborhoods
Nearby zip codes
Other Poughkeepsie Topics
