Skip main navigation
Off market
  • $672,800

    2 Mystery Rose Ln, West Grove, PA 19390

    4beds
    4baths
    4,001sqft
    SingleFamily
    Built in 2002
    0.34 Acres Lot
    $672,800 Zestimate®
    $168/sqft
    $4,014 Estimated rent

    Home value

    $672,800

    $639,000 - $706,000

    $4,014/mo

    Zestimate® history
    Loading
    Loading...

    Owner options

    List your home for rent

    $4,014/mo

    Rent Zestimate®

    Find your next renter with Zillow Rental Manager. Plus, with online applications, you can quickly screen prospective tenants – for free.

    Learn more

    $4,014/mo

    Rent Zestimate®

    Refinance and save

    $3,523/mo

    Est. payment

    Refinancing to a lower rate could help reduce your monthly payments and save thousands over the life of the loan.

    See today's rates

    $3,523/mo

    Est. payment

    Explore your selling options

    Work with a Zillow partner agent

    Leverage their expertise and Zillow's premium Showcase listings to get your home seen by more buyers.

    Get started

    List with your own agent

    Get your home in front of millions of buyers by listing it on Zillow.

    Learn how to do it

    Sell it yourself

    Take full control of how buyers see your home on Zillow by listing For Sale by Owner (FSBO).

    List your home

    What's special

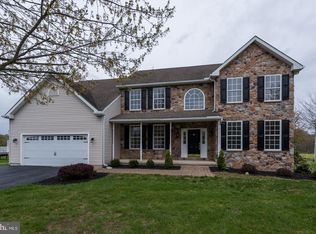
    Former model home on a meticulously landscaped, corner lot backing and siding to private open spaces. This home offers numerous amenities and builder upgrades such as wainscoting, crown moldings, chair rail, recessed lighting, hardwoods, and upgraded carpeting. There are nine foot ceilings throughout the main living and a soaring, two story family room with gas fireplace and a wall of glass for maximum natural light. You'll love the enormous kitchen with 42 inch upgraded cabinets, granite center island, under cabinet lighting, marble back splash,top of the line stainless steel appliances including a gas range and double convection oven. There is also a breakfast room with pillar accents and a slider opening to rear outside entertainment area with paver patio retractable awning. The main level study offers burnished wood wainscoting reminiscent of old world quality and could also be used as a 5th bedroom as there is a closet. The master suite is located on the second level and offers a retreat, his and hers walk in closets, plus a master bath with jetted tub, separate dark bronze stall shower, double sinks and privacy commode. The lower level has been professionally finished and offers approx 1000 sq ft of finished living space including a second family room with wet bar, a workout area, gaming area and an in-home office. Other features include a three car side entry garage plus a fourth detached garage with solar electric. Majority of the window glass in the home has been replaced with upgraded, triple pane technology Kensington Low E glass for maximum energy efficiency and sound reduction, R-49 attic insulation, ceiling fans throughout, Bryant Plus 90 gas heater, radon system, 2 year young gas hot water heater, poured concrete foundation. Fresh paint on main living area rooms, foyer, 2 bedrooms, Two zoned HVAC was used for model home-larger units service main house, smaller unit services finished basement and garage. 2018-12-27

    This property is not currently displayed as for sale or rent on Zillow. This may be different from what's on other websites or public sources.
    Facts & features

    Interior

    Bedrooms & bathrooms
    • Bedrooms: 4
    • Bathrooms: 4
    Heating
    • Forced air, Gas
    Cooling
    • Central
    Appliances
    • Included: Dishwasher, Microwave
    Features
    • Master Bath(s), Wet/Dry Bar, CeilngFan(s), Dining Area, Kitchen - Island, Butlers Pantry, Stall Shower
    • Has fireplace: Yes
    Interior area
    • Total interior livable area: 4,001 sqft

    Property

    Parking
    • Total spaces: 4
    • Parking features: Garage - Attached
    Features
    • Exterior features: Other
    Lot
    • Size: 0.34 Acres
    Details
    • Parcel number: 580300271000

    Construction

    Type & style
    • Home type: SingleFamily
    • Architectural style: Conventional
    Condition
    • Year built: 2002

    Community & HOA

    HOA
    • Has HOA: Yes
    • HOA fee: $17 monthly
    Location
    • Region: West Grove

    Financial & listing details

    • Price per square foot: $168/sqft
    • Tax assessed value: $215,480
    • Annual tax amount: $8,758

    Price history

    DateEventPrice
    1/14/2019Sold$410,000+3.8%$102/sqft
    Source: Public Record Report a problem
    12/4/2018Pending sale$395,000$99/sqft
    Source: BHHS Fox & Roach - Kennett Square Home Marketing Center #PACT103946 Report a problem
    11/16/2018Listed for sale$395,000$99/sqft
    Source: BHHS Fox & Roach-Kennett Squar #PACT103946 Report a problem
    4/1/2009Sold$395,000-10.2%$99/sqft
    Source: Public Record Report a problem
    9/28/2005Sold$440,000$110/sqft
    Source: Public Record Report a problem

    Public tax history

    YearProperty taxesTax assessment
    2025$8,758 +1.5%$215,480
    2024$8,626 $215,480
    2023$8,626 +2.2%$215,480
    2022$8,443 +1.5%$215,480
    2021$8,318 +240.7%$215,480
    2020$2,441 -68.2%$215,480
    2019$7,669 +2.7%$215,480
    2018$7,470 +9900.6%$215,480
    2017$75 -98.8%$215,480
    2016$6,155 $215,480
    2015$6,155 $215,480
    2014$6,155 $215,480
    2013-- $215,480
    2012-- $215,480
    2011-- $215,480
    2010-- $215,480 -19.5%
    2009-- $267,520
    2008-- $267,520
    2007-- $267,520 -16.6%
    2006-- $320,670 +1053.5%
    2005-- $27,800
    2004-- $27,800
    2003-- $27,800
    Find assessor info on the county website

    Neighborhood: 19390

    Nearby schools

    GreatSchools rating
    Schools provided by the listing agent
    • Elementary: Penn London
    • Middle: Fred S. Engle
    • High: Avon Grove
    • District: Avon Grove

    Source: The MLS. This data may not be complete. We recommend contacting the local school district to confirm school assignments for this home.

    Get a cash offer in 3 minutes
    Find out how much your home could sell for in as little as 3 minutes with a no-obligation cash offer.
    Estimated market value
    $672,800
    Get a cash offer in 3 minutes
    Find out how much your home could sell for in as little as 3 minutes with a no-obligation cash offer.
    Estimated market value
    $672,800