UNDER CONSTRUCTION – AVAILABLE THIS FALL: This 2-story, end-of-row townhome includes a 2-car, rear load garage and 9’ ceilings on the first floor. Stylish vinyl plank flooring flows throughout the first floor. The sunny family room opens to the eat-in kitchen. The kitchen is well-appointed with stainless steel appliances and quartz countertops. On the second floor, the owner’s suite features a private bathroom and expansive closet. Adjacent to the suite there are two additional bedrooms, a full bathroom, a loft, and laundry room.
Pending
$369,800
2 N Conifer Dr, Elizabethtown, PA 17022
3beds
1,986sqft
Townhouse
Built in 2026
-- sqft lot
$401,300 Zestimate®
$186/sqft
$89/mo HOA
What's special
Quartz countertopsSunny family roomEat-in kitchenLaundry roomTwo additional bedrooms
- 193 days
- 67
- 2
Zillow last checked:
Listing updated:
Listed by:
Paul Zimmerman 717-733-5467,
Today's Realty (717) 733-5467
Source: Bright MLS,MLS#: PALA2086378
Facts & features
Interior
Bedrooms & bathrooms
- Bedrooms: 3
- Bathrooms: 3
- Full bathrooms: 2
- 1/2 bathrooms: 1
- Main level bathrooms: 1
Rooms
- Room types: Primary Bedroom, Bedroom 2, Bedroom 3, Kitchen, Basement, Foyer, Great Room, Laundry, Loft, Bathroom 2, Primary Bathroom, Half Bath
Primary bedroom
- Features: Flooring - Carpet, Attached Bathroom, Lighting - Ceiling, Walk-In Closet(s)
- Level: Upper
- Area: 196 Square Feet
- Dimensions: 14 X 14
Bedroom 2
- Features: Flooring - Carpet, Lighting - Ceiling
- Level: Upper
- Area: 156 Square Feet
- Dimensions: 12 X 13
Bedroom 3
- Features: Flooring - Carpet, Lighting - Ceiling
- Level: Upper
- Area: 156 Square Feet
- Dimensions: 12 X 13
Primary bathroom
- Features: Flooring - Luxury Vinyl Plank, Bathroom - Stall Shower
- Level: Upper
- Area: 55 Square Feet
- Dimensions: 5 X 11
Bathroom 2
- Features: Flooring - Luxury Vinyl Plank, Bathroom - Tub Shower
- Level: Upper
- Area: 50 Square Feet
- Dimensions: 5 X 10
Basement
- Features: Basement - Unfinished, Flooring - Concrete
- Level: Lower
- Area: 784 Square Feet
- Dimensions: 28 X 28
Foyer
- Features: Flooring - Luxury Vinyl Plank, Recessed Lighting
- Level: Main
- Area: 48 Square Feet
- Dimensions: 8 X 6
Great room
- Features: Flooring - Luxury Vinyl Plank, Recessed Lighting
- Level: Main
- Area: 247 Square Feet
- Dimensions: 19 X 13
Half bath
- Features: Flooring - Luxury Vinyl Plank
- Level: Main
- Area: 24 Square Feet
- Dimensions: 3 X 8
Kitchen
- Features: Flooring - Luxury Vinyl Plank, Kitchen - Electric Cooking, Recessed Lighting, Kitchen Island, Pantry, Countertop(s) - Quartz, Dining Area
- Level: Main
- Area: 171 Square Feet
- Dimensions: 19 X 9
Laundry
- Features: Flooring - Luxury Vinyl Plank, Lighting - Ceiling
- Level: Upper
- Area: 42 Square Feet
- Dimensions: 7 X 6
Loft
- Features: Flooring - Carpet
- Level: Upper
- Area: 208 Square Feet
- Dimensions: 13 X 16
Heating
- Forced Air, Natural Gas
Cooling
- Central Air, Electric
Appliances
- Included: Energy Efficient Appliances, Microwave, Oven/Range - Electric, Stainless Steel Appliance(s), Electric Water Heater
- Laundry: Upper Level, Hookup, Washer/Dryer Hookups Only, Laundry Room
Features
- Open Floorplan, Kitchen Island, Recessed Lighting, Walk-In Closet(s), Upgraded Countertops, Bathroom - Stall Shower, Bathroom - Tub Shower, Combination Kitchen/Dining, Dining Area, Family Room Off Kitchen, Primary Bath(s), Pantry, 9'+ Ceilings, Dry Wall
- Flooring: Luxury Vinyl, Carpet
- Doors: Six Panel
- Windows: Low Emissivity Windows, Screens, Vinyl Clad
- Basement: Partial,Unfinished
- Has fireplace: No
Interior area
- Total structure area: 2,683
- Total interior livable area: 1,986 sqft
- Finished area above ground: 1,986
Property
Parking
- Total spaces: 2
- Parking features: Garage Faces Rear, Attached
- Attached garage spaces: 2
Accessibility
- Accessibility features: None
Features
- Levels: Two
- Stories: 2
- Pool features: None
Details
- Additional structures: Above Grade
- Parcel number: NO TAX RECORD
- Zoning: RESIDENTIAL
- Special conditions: Standard
Construction
Type & style
- Home type: Townhouse
- Architectural style: Transitional
- Property subtype: Townhouse
Materials
- Vinyl Siding, Stone
- Foundation: Crawl Space, Concrete Perimeter
- Roof: Architectural Shingle
Condition
- Excellent
- New construction: Yes
- Year built: 2026
Details
- Builder model: Quincy
- Builder name: Landmark Homes
Utilities & green energy
- Sewer: Public Sewer
- Water: Public
Community & HOA
Community
- Subdivision: Meridian Heights
HOA
- Has HOA: Yes
- HOA fee: $89 monthly
Location
- Region: Elizabethtown
- Municipality: MT JOY TWP
Financial & listing details
- Price per square foot: $186/sqft
- Annual tax amount: $5,383
- Date on market: 4/16/2026
- Listing agreement: Exclusive Right To Sell
- Listing terms: FHA,VA Loan,Conventional,Cash
- Ownership: Fee Simple
Estimated market value
$401,300
$377,000 - $425,000
$2,293/mo
Price history
| Date | Event | Price |
|---|---|---|
| 10/9/2026 | Pending sale | $369,800$186/sqft |
Source:  Bright MLS #PALA2086378 Report a problem Bright MLS #PALA2086378 Report a problem | ||
| 9/21/2026 | Listed for sale | $369,800$186/sqft |
Source: Bright MLS #PALA2086378 Report a problem | ||
| 6/29/2026 | Pending sale | $369,800$186/sqft |
Source: Bright MLS #PALA2086378 Report a problem | ||
| 4/16/2026 | Listed for sale | $369,800$186/sqft |
Source: Bright MLS #PALA2086378 Report a problem | ||
Public tax history
Tax history is unavailable.
Monthly payment
Est. payment
Payment breakdown
Explore the cost of this home by adjusting the details. Changes won't be saved.Climate risks
Neighborhood: 17022
Nearby schools
Schools provided by the listing agent
- District: Elizabethtown Area
Source: Bright MLS. This data may not be complete. We recommend contacting the local school district to confirm school assignments for this home.

Similar homes
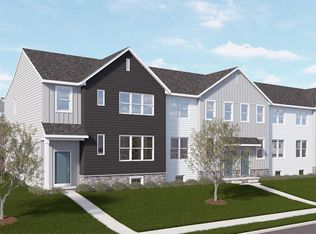
- $366,7003 bd3 ba1.9k sqft31 Arcadia Dr, Elizabethtown, PA 17022New Construction
 Bright MLS
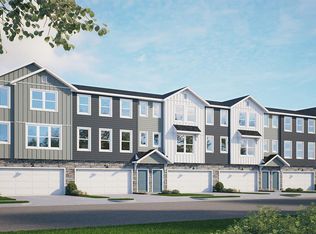
 - $373,9003 bd3 ba1.8k sqft8 Arcadia Dr, Elizabethtown, PA 17022New Construction
 Bright MLS
 - $373,4003 bd3 ba1.8k sqft6 Arcadia Dr, Elizabethtown, PA 17022New ConstructionBright MLS
- $377,5003 bd3 ba1.8k sqft23 Arcadia Dr, Elizabethtown, PA 17022New ConstructionBright MLS
- $378,6003 bd3 ba1.8k sqft16 Arcadia Dr, Elizabethtown, PA 17022New ConstructionBright MLS
- $360,1003 bd3 ba1.8k sqft25 Arcadia Dr, Elizabethtown, PA 17022New ConstructionBright MLS
- $363,9003 bd3 ba1.8k sqft27 Arcadia Dr, Elizabethtown, PA 17022New ConstructionBright MLS
- $363,9003 bd3 ba1.8k sqft29 Arcadia Dr, Elizabethtown, PA 17022New ConstructionBright MLS
- $380,2003 bd3 ba1.9k sqft33 Arcadia Dr, Elizabethtown, PA 17022New ConstructionBright MLS
- $334,4003 bd3 ba1.5k sqft26 N Conifer Dr, Elizabethtown, PA 17022New ConstructionBright MLS
- $334,3003 bd3 ba1.5k sqft28 N Conifer Dr, Elizabethtown, PA 17022New ConstructionBright MLS
- $334,5003 bd3 ba1.5k sqft24 N Conifer Dr, Elizabethtown, PA 17022New ConstructionBright MLS
- $373,9003 bd3 ba2.1k sqft7831 Oak Brook Dr, Harrisburg, PA 17112New ConstructionBright MLS
- $373,9003 bd3 ba2.1k sqft7829 Oak Brook Dr, Harrisburg, PA 17112New ConstructionBright MLS
- $393,5003 bd3 ba2.1k sqft7833 Oak Brook Dr, Harrisburg, PA 17112New ConstructionBright MLS
- $376,7003 bd3 ba2.1k sqft7839 Oak Brook Dr, Harrisburg, PA 17112New ConstructionBright MLS
- $376,8003 bd3 ba2.1k sqft7841 Oak Brook Dr, Harrisburg, PA 17112New ConstructionBright MLS
- $343,0003 bd3 ba1.8k sqft104 Foundry Ln, Lebanon, PA 17042New ConstructionBright MLS
- $343,3453 bd3 ba1.5k sqft143 Magnolia Dr, Middletown, PA 17057New ConstructionBright MLS
- $360,5813 bd3 ba1.7k sqft132 Magnolia Dr, Middletown, PA 17057New ConstructionBright MLS
