Home Sweet Home'' perfectly captures the spirit of this beautifully crafted and lovingly maintained Cape Cod dwelling. Built in 1940 by Mr. May--for whom the neighboring street is named--and designed by noted architect Royal Barry Wills, who was noted as a ''master'' of the Cape Cod style design, this sun-filled residence offers both warmth and character. Set on a spacious, picturesque lot shaded by a magnificent magnolia and mature trees, the property provides an ideal backdrop for outdoor entertaining, gardening, or simply relaxing in a peaceful setting. Inside, gleaming hardwood floors run throughout, enhancing the home's classic charm. The first floor features both a living room (with a dramatic picture window) and a comfortable family room-- each with its own fireplace (wood-burning in the living room, gas in the family room)--along with a cheery kitchen, formal dining room, and full bath. Upstairs, you'll find two bedrooms, including one with polished wood walls that reflect the home's historic character, as well as an additional full bath. The finished lower level offers a nostalgic, retro retreat, complete with a large den and gas fireplace--perfect as a media room, man cave, or cozy gathering spot. The unfinished area houses laundry and utilities. Practical updates and thoughtful maintenance include a regularly serviced slate roof with heat cables in the gutters and upper roofline to prevent ice buildup, a three-zone heating system, two air conditioning units (one per floor), and a water heater just two years young. Adding a distinctive touch of local history, the stately stainless steel flagpole at the end of the drive was originally part of the entrance grounds to Albany's historic Ten Eyck Hotel.
Closed
$450,000
2 N Helderberg Parkway, Slingerlands, NY 12159
2beds
1,867sqft
Single Family Residence, Residential
Built in 1940
0.61 Acres Lot
$446,300 Zestimate®
$241/sqft
$2,796 Estimated rent
Home value
$446,300
$424,000 - $469,000
$2,796/mo
Zestimate® history
Owner options
List your home for rent
$2,796/mo
Rent Zestimate®
Find your next renter with Zillow Rental Manager. Plus, with online applications, you can quickly screen prospective tenants – for free.
$2,796/mo
Rent Zestimate®
Refinance and save
$3,038/mo
Est. payment
Refinancing to a lower rate could help reduce your monthly payments and save thousands over the life of the loan.
$3,038/mo
Est. payment
Explore your selling options
Work with a Zillow partner agent
Leverage their expertise and Zillow's premium Showcase listings to get your home seen by more buyers.
Get startedList with your own agent
Get your home in front of millions of buyers by listing it on Zillow.
Learn how to do itSell it yourself
Take full control of how buyers see your home on Zillow by listing For Sale by Owner (FSBO).
List your homeWhat's special
Sun-filled residenceSpacious picturesque lotFormal dining roomCheery kitchenComfortable family room
Zillow last checked:
Listing updated:
Listed by:
Sandra Evans 518-560-0250,
Miuccio Real Estate Group
Bought with:
Joan Wennstrom, 30WE0808985
KW Platform
Source: Global MLS,MLS#: 202616264
Facts & features
Interior
Bedrooms & bathrooms
- Bedrooms: 2
- Bathrooms: 2
- Full bathrooms: 2
Bedroom
- Level: Second
Bedroom
- Level: Second
Full bathroom
- Level: First
Full bathroom
- Level: Second
Den
- Level: Basement
Dining room
- Level: First
Family room
- Level: First
Kitchen
- Level: First
Living room
- Level: First
Other
- Level: Basement
Heating
- Forced Air, Hot Water, Natural Gas
Cooling
- Central Air
Appliances
- Included: Dishwasher, Disposal, Gas Oven, Refrigerator, Washer/Dryer
- Laundry: In Basement
Features
- Built-in Features, Crown Molding
- Flooring: Carpet, Ceramic Tile, Hardwood
- Basement: Finished,Heated,Unfinished
- Number of fireplaces: 3
- Fireplace features: Basement, Family Room, Gas, Living Room, Wood Burning
Interior area
- Total structure area: 1,867
- Total interior livable area: 1,867 sqft
- Finished area above ground: 1,867
- Finished area below ground: 527
Property
Parking
- Total spaces: 2
- Parking features: Attached, Garage Door Opener, Driveway
- Garage spaces: 2
- Has uncovered spaces: Yes
Features
- Patio & porch: Patio
Lot
- Size: 0.61 Acres
- Features: Corner Lot
Details
- Parcel number: 012200 84.12118
- Special conditions: Standard
Construction
Type & style
- Home type: SingleFamily
- Architectural style: Cape Cod
- Property subtype: Single Family Residence, Residential
Materials
- Cedar
- Roof: Slate
Condition
- New construction: No
- Year built: 1940
Utilities & green energy
- Sewer: Public Sewer
- Water: Public
Community & HOA
Community
- Security: Security System
HOA
- Has HOA: No
Location
- Region: Slingerlands
Financial & listing details
- Price per square foot: $241/sqft
- Tax assessed value: $398,750
- Annual tax amount: $8,608
- Date on market: 5/1/2026
Price history
| Date | Event | Price |
|---|---|---|
| 5/29/2026 | Sold | $450,000+5.9%$241/sqft |
Source:  Global MLS #202616264 Report a problem Global MLS #202616264 Report a problem | ||
| 5/4/2026 | Pending sale | $425,000$228/sqft |
Source: Global MLS #202616264 Report a problem | ||
| 5/1/2026 | Listed for sale | $425,000$228/sqft |
Source: Global MLS #202616264 Report a problem | ||
Public tax history
| Year | Property taxes | Tax assessment |
|---|---|---|
| 2025 | -- | $255,200 |
| 2024 | -- | $255,200 |
| 2023 | -- | $255,200 |
| 2022 | -- | $255,200 |
| 2021 | -- | $255,200 |
| 2020 | -- | $255,200 |
| 2019 | -- | $255,200 |
| 2018 | -- | $255,200 |
| 2017 | $7,771 | $255,200 |
| 2016 | -- | $255,200 |
| 2015 | -- | $255,200 |
| 2014 | -- | $255,200 +2.1% |
| 2013 | -- | $250,000 |
| 2012 | -- | $250,000 |
| 2011 | -- | $250,000 |
| 2010 | -- | $250,000 |
| 2009 | -- | $250,000 |
| 2008 | -- | $250,000 |
| 2007 | -- | $250,000 |
| 2006 | -- | $250,000 +63.4% |
| 2005 | -- | $153,000 |
| 2004 | -- | $153,000 |
| 2003 | -- | $153,000 |
| 2002 | -- | $153,000 |
| 2001 | -- | $153,000 |
| 2000 | -- | $153,000 |
Find assessor info on the county website
Neighborhood: 12159
Nearby homes
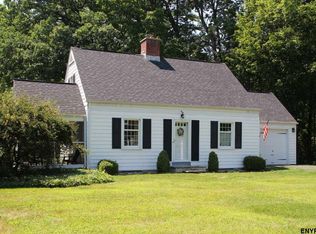
- $368,0002 bd2 ba1.2k sqft4 N Helderberg Pkwy, Slingerlands, NY 12159Off Market
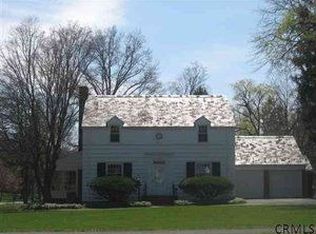
- $538,8004 bd1 ba1.6k sqft1672 New Scotland Rd, Slingerlands, NY 12159Off Market
- $745,2004 bd3 ba2.9k sqft1 N Helderberg Pkwy, Slingerlands, NY 12159Off Market
- $485,3003 bd2 ba1.8k sqft1685 New Scotland Rd, Slingerlands, NY 12159Off Market
- $569,8003 bd2 ba1.7k sqft8 N Helderberg Pkwy, Slingerlands, NY 12159Off Market
- $458,1003 bd2 ba1.6k sqft3 N Helderberg Pkwy, Slingerlands, NY 12159Off Market
- $842,7004 bd3 ba3.7k sqft1676 New Scotland Rd, Slingerlands, NY 12159Off Market
- $1,030,1004 bd3 ba4k sqft1661 New Scotland Rd, Slingerlands, NY 12159Off Market
Nearby schools
GreatSchools rating
- 7/10Slingerlands Elementary SchoolGrades: K-5Distance: 0.7 mi
- 7/10Bethlehem Central Middle SchoolGrades: 5-8Distance: 2.6 mi
- 10/10Bethlehem Central Senior High SchoolGrades: 9-12Distance: 1.4 mi
Schools provided by the listing agent
- High: Bethlehem Central
Source: Global MLS. This data may not be complete. We recommend contacting the local school district to confirm school assignments for this home.
- New York
- Albany County
- Slingerlands
- 12159
- 2 N Helderberg Parkway
Nearby cities
Nearby zip codes
Other Slingerlands Topics
