Skip main navigation
Off market
  • $502,800

    2 N Hohokam Ct, Placitas, NM 87043

    3beds
    1,997sqft
    Single Family Residence
    Built in 1999
    1.52 Acres Lot
    $502,800 Zestimate®
    $252/sqft
    $2,462 Estimated rent

    Home value

    $502,800

    $453,000 - $558,000

    $2,462/mo

    Zestimate® history
    Loading
    Loading...

    Owner options

    List your home for rent

    $2,462/mo

    Rent Zestimate®

    Find your next renter with Zillow Rental Manager. Plus, with online applications, you can quickly screen prospective tenants – for free.

    Learn more

    $2,462/mo

    Rent Zestimate®

    Refinance and save

    $2,516/mo

    Est. payment

    Refinancing to a lower rate could help reduce your monthly payments and save thousands over the life of the loan.

    See today's rates

    $2,516/mo

    Est. payment

    Explore your selling options

    Work with a Zillow partner agent

    Leverage their expertise and Zillow's premium Showcase listings to get your home seen by more buyers.

    Get started

    List with your own agent

    Get your home in front of millions of buyers by listing it on Zillow.

    Learn how to do it

    Sell it yourself

    Take full control of how buyers see your home on Zillow by listing For Sale by Owner (FSBO).

    List your home

    What's special

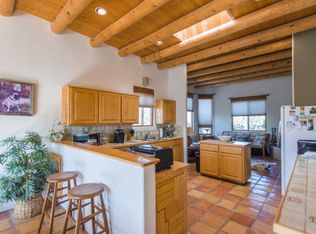
    Beautiful 3 possible 4 bedroom Southwestern Publeo style home with amazing views of Cabezon, Jemez and Sangre De Cristo mountains. Office is possible fourth bedroom. Portel wraps around back of house giving spectacular views. Hot-tub stays.

    This property is off market, which means it's not currently listed for sale or rent on Zillow. This may be different from what's available on other websites or public sources.

    Zillow last checked:

    Listing updated:

    Listed by:

    Patricia White 817-320-7957,

    Keller Williams Realty

    Bought with:

    Roberta G Gore, 49163

    Keller Williams Realty

    Source: SWMLS,MLS#: 1006843MLS Logo

    Facts & features

    Interior

    Bedrooms & bathrooms
    • Bedrooms: 3
    • Bathrooms: 2
    • Full bathrooms: 2
    Primary bedroom
    • Level: Main
    • Area: 227.76
    • Dimensions: 15.6 x 14.6
    Bedroom 2
    • Level: Main
    • Area: 124.32
    • Dimensions: 11.1 x 11.2
    Bedroom 3
    • Level: Main
    • Area: 133.2
    • Dimensions: 12 x 11.1
    Kitchen
    • Level: Main
    • Area: 224
    • Dimensions: 16 x 14
    Living room
    • Level: Main
    • Area: 428.48
    • Dimensions: 20.6 x 20.8
    Office
    • Level: Main
    • Area: 145.92
    • Dimensions: 12.8 x 11.4
    Heating
    • Propane, Radiant Floor, Radiant
    Cooling
    • Evaporative Cooling
    Appliances
    • Included: Built-In Gas Oven, Built-In Gas Range, Convection Oven, Dryer, Dishwasher, Disposal, Microwave, Refrigerator, Washer
    • Laundry: Electric Dryer Hookup
    Features
    • Beamed Ceilings, Bookcases, Breakfast Area, Ceiling Fan(s), Dual Sinks, Great Room, Home Office, Hot Tub/Spa, Kitchen Island, Main Level Primary, Skylights, Tub Shower, Cable TV, Walk-In Closet(s)
    • Flooring: Carpet, Tile
    • Windows: Double Pane Windows, Insulated Windows, Vinyl, Skylight(s)
    • Has basement: No
    • Number of fireplaces: 1
    • Fireplace features: Kiva
    Interior area
    • Total structure area: 1,997
    • Total interior livable area: 1,997 sqft

    Property

    Parking
    • Total spaces: 2
    • Parking features: Attached, Garage, Garage Door Opener, Workshop in Garage
    • Attached garage spaces: 2
    Accessibility
    • Accessibility features: None
    Features
    • Levels: One
    • Stories: 1
    • Patio & porch: Covered, Patio
    • Exterior features: Courtyard, Hot Tub/Spa, Privacy Wall, Propane Tank - Leased
    • Has spa: Yes
    • Spa features: Hot Tub
    • Has view: Yes
    Lot
    • Size: 1.52 Acres
    • Features: Steep Slope, Views
    Details
    • Parcel number: 1025074310280
    • Zoning description: R-1

    Construction

    Type & style
    • Home type: SingleFamily
    • Architectural style: Pueblo
    • Property subtype: Single Family Residence
    Materials
    • Adobe, Stucco
    • Roof: Flat,Tar/Gravel
    Condition
    • Resale
    • New construction: No
    • Year built: 1999
    Details
    • Builder name: Hostetler Grp Ltd

    Utilities & green energy

    • Electric: None
    • Sewer: Septic Tank
    • Water: Community/Coop
    • Utilities for property: Cable Connected, Electricity Connected, Propane, Water Connected

    Community & HOA

    Community
    • Security: Smoke Detector(s)
    • Subdivision: Cedar Creek Subdivision
    HOA
    • Has HOA: Yes
    • Services included: None
    • HOA fee: $72 monthly
    Location
    • Region: Placitas

    Financial & listing details

    • Price per square foot: $252/sqft
    • Annual tax amount: $2,240
    • Date on market: 1/6/2022
    • Cumulative days on market: 1 day
    • Listing terms: Cash,Conventional,FHA,VA Loan
    • Road surface type: Gravel

    Price history

    DateEventPrice
    3/17/2022Sold--
    Source: SWMLS #1006843 Report a problem
    1/7/2022Pending sale$452,500$227/sqft
    Source: SWMLS #1006843 Report a problem

    Public tax history

    Tax history is unavailable.

    Neighborhood: 87043

    Nearby schools

    GreatSchools rating
    Schools provided by the listing agent
    • Elementary: Placitas
    • Middle: Bernalillo
    • High: Bernalillo

    Source: SWMLS. This data may not be complete. We recommend contacting the local school district to confirm school assignments for this home.

    Get a cash offer in 3 minutes
    Find out how much your home could sell for in as little as 3 minutes with a no-obligation cash offer.
    Estimated market value
    $502,800
    Get a cash offer in 3 minutes
    Find out how much your home could sell for in as little as 3 minutes with a no-obligation cash offer.
    Estimated market value
    $502,800