Skip main navigation
Sold for $1,625,000
  • $1,625,000

    2 N Jasmine Street, Denver, CO 80220

    3beds
    2,536sqft
    Single Family Residence
    Built in 1955
    10,700 Square Feet Lot
    $1,557,600 Zestimate®
    $641/sqft
    $4,062 Estimated rent

    Home value

    $1,557,600

    $1.45M - $1.67M

    $4,062/mo

    Zestimate® history
    Loading
    Loading...

    Owner options

    List your home for rent

    $4,062/mo

    Rent Zestimate®

    Find your next renter with Zillow Rental Manager. Plus, with online applications, you can quickly screen prospective tenants – for free.

    Learn more

    $4,062/mo

    Rent Zestimate®

    Refinance and save

    $9,568/mo

    Est. payment

    Refinancing to a lower rate could help reduce your monthly payments and save thousands over the life of the loan.

    See today's rates

    $9,568/mo

    Est. payment

    Explore your selling options

    Work with a Zillow partner agent

    Leverage their expertise and Zillow's premium Showcase listings to get your home seen by more buyers.

    Get started

    List with your own agent

    Get your home in front of millions of buyers by listing it on Zillow.

    Learn how to do it

    Sell it yourself

    Take full control of how buyers see your home on Zillow by listing For Sale by Owner (FSBO).

    List your home

    What's special

    Gas fireplaceLush gardensStunning gardensSpacious patioVibrant landscapingCorner lotPrimary suite
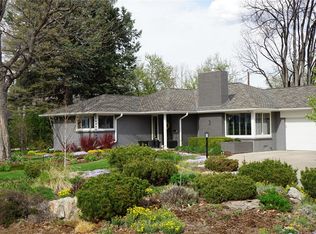
    VERY CHARMING Ranch in prime Crestmoor Park – Stylish, Updated & Move - In Ready! Nestled on a spacious 10,700 sq. ft. corner lot in the coveted Crestmoor neighborhood, this beautifully updated contemporary ranch seamlessly blends modern elegance with everyday comfort. Boasting lush gardens, vibrant landscaping, and serene views of Crestmoor Park right from your patio. Step inside to discover a thoughtfully designed open floor plan, where the fully updated gourmet kitchen takes center stage. Featuring an island and walk-in pantry, this space is equipped with top-of-the-line appliances. The inviting living room is warmed by a gas fireplace and showcases a custom-built entertainment center and bar with a wine refrigerator, making it the perfect place to entertain or unwind. The primary suite is a luxurious retreat, boasting vaulted ceilings, a generous walk-in closet, and a spa-inspired ensuite bathroom. Downstairs, the expansive lower-level family and recreation room provides additional living space, complete with an extra bedroom and bathroom—ideal for guests or a private escape. Upgrades enhance the home’s appeal, including a Sonos sound system throughout the home and patio, smart lighting controls, and Andersen windows for improved insulation. Plantation shutters adorn the main level, while AC, an attic fan, and whole-house humidification ensure year-round comfort. The kitchen also features insta-hot water, adding to the thoughtful details throughout. Outside, the stunning gardens create a breathtaking seasonal display with vibrant blooms from spring through fall. A separate container garden, complete with irrigation, offers a perfect space for growing herbs or vegetables. The spacious patio provides the ideal setting for outdoor entertaining. With its prime location near the park, Crestmoor Community pool and tennis courts, great schools, and a variety of shopping and dining options, this home truly offers it all!

    Zillow last checked:

    Listing updated:

    Listed by:

    Brighty Bradley 303-895-1618 brighty@brightybradley.com,

    Bright Agency

    Bought with:

    Daniel Swanson, 100075822

    Colorado Home Realty

    Source: REcolorado as distributed by MLS GRID,MLS#: 2776048MLS Logo

    Facts & features

    Interior

    Bedrooms & bathrooms
    • Bedrooms: 3
    • Bathrooms: 3
    • Full bathrooms: 2
    • 3/4 bathrooms: 1
    • Main level bathrooms: 2
    • Main level bedrooms: 2
    Bedroom
    • Level: Main
    Bedroom
    • Level: Main
    Bedroom
    • Level: Basement
    Bathroom
    • Level: Main
    Bathroom
    • Level: Main
    Bathroom
    • Level: Basement
    Dining room
    • Level: Main
    Family room
    • Level: Basement
    Great room
    • Level: Main
    Kitchen
    • Level: Main
    Heating
    • Forced Air
    Cooling
    • Attic Fan, Central Air
    Appliances
    • Included: Bar Fridge, Dishwasher
    Features
    • Built-in Features, Eat-in Kitchen, Five Piece Bath, Kitchen Island, Open Floorplan, Primary Suite, Walk-In Closet(s)
    • Flooring: Wood
    • Windows: Window Treatments
    • Basement: Partial
    • Number of fireplaces: 1
    • Fireplace features: Gas
    Interior area
    • Total structure area: 2,536
    • Total interior livable area: 2,536 sqft
    • Finished area above ground: 1,666
    • Finished area below ground: 827

    Property

    Parking
    • Total spaces: 2
    • Parking features: Garage - Attached
    • Attached garage spaces: 2
    Features
    • Levels: One
    • Stories: 1
    • Patio & porch: Patio
    • Exterior features: Garden, Private Yard
    • Fencing: Full
    Lot
    • Size: 10,700 sqft
    • Features: Corner Lot, Level
    Details
    • Parcel number: 608303014
    • Zoning: E-SU-G
    • Special conditions: Standard

    Construction

    Type & style
    • Home type: SingleFamily
    • Property subtype: Single Family Residence
    Materials
    • Brick
    • Roof: Composition
    Condition
    • Updated/Remodeled
    • Year built: 1955

    Utilities & green energy

    • Water: Public

    Community & neighborhood

    Security
    • Security features: Security System
    Location
    • Region: Denver
    • Subdivision: Crestmoor Park

    HOA & financial

    HOA
    • Has HOA: Yes
    • HOA fee: $150 annually
    • Association name: Crestmoor
    • Association phone: 000-000-0000

    Other

    Other facts
    • Listing terms: Cash,Conventional
    • Ownership: Individual

    Price history

    DateEventPrice
    5/23/2025Sold$1,625,000-4.4%$641/sqft
    Source: REcolorado as distributed by MLS GRID #2776048 Report a problem
    4/16/2025Pending sale$1,700,000$670/sqft
    Source: REcolorado as distributed by MLS GRID #2776048 Report a problem
    3/14/2025Listed for sale$1,700,000$670/sqft
    Source: REcolorado as distributed by MLS GRID #2776048 Report a problem

    Public tax history

    Tax history is unavailable.

    Neighborhood: Hilltop

    Nearby schools

    GreatSchools rating
    Schools provided by the listing agent
    • Elementary: Carson
    • Middle: Hill
    • High: George Washington
    • District: Denver 1

    Source: REcolorado as distributed by MLS GRID. This data may not be complete. We recommend contacting the local school district to confirm school assignments for this home.

    Get a cash offer in 3 minutes
    Find out how much your home could sell for in as little as 3 minutes with a no-obligation cash offer.
    Estimated market value
    $1,557,600
    Get a cash offer in 3 minutes
    Find out how much your home could sell for in as little as 3 minutes with a no-obligation cash offer.
    Estimated market value
    $1,557,600