Skip main navigation
Off market
  • $623,900

    2 N Park Ave, Eastborough, KS 67206

    3beds
    3,528sqft
    SingleFamily
    Built in 1957
    0.36 Acres Lot
    $623,900 Zestimate®
    $177/sqft
    $2,515 Estimated rent

    Home value

    $623,900

    $574,000 - $680,000

    $2,515/mo

    Zestimate® history
    Loading
    Loading...

    Owner options

    List your home for rent

    $2,515/mo

    Rent Zestimate®

    Find your next renter with Zillow Rental Manager. Plus, with online applications, you can quickly screen prospective tenants – for free.

    Learn more

    $2,515/mo

    Rent Zestimate®

    Refinance and save

    $3,296/mo

    Est. payment

    Refinancing to a lower rate could help reduce your monthly payments and save thousands over the life of the loan.

    See today's rates

    $3,296/mo

    Est. payment

    Explore your selling options

    Work with a Zillow partner agent

    Leverage their expertise and Zillow's premium Showcase listings to get your home seen by more buyers.

    Get started

    List with your own agent

    Get your home in front of millions of buyers by listing it on Zillow.

    Learn how to do it

    Sell it yourself

    Take full control of how buyers see your home on Zillow by listing For Sale by Owner (FSBO).

    List your home

    What's special

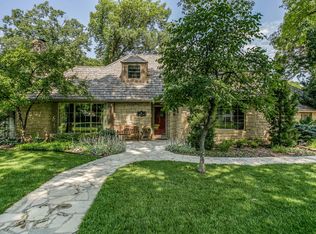
    Stunning mid-century contemporary on quiet one block street in the heart of desirable Eastborough. This home is composed of eye-catching features including stone entry foyer, sunken living room, floor to ceiling windows and vaulted ceilings. Totally updated, in neutral colors, you will"enjoy every room of this house. Viking gas range with Wolf hood, butcher block counters, walk-in pantry room/laundry room, glass storage closets make this kitchen unique, and a pleasure to work in while visiting with family and guests in the adjoining family/hearth room with its oversized brick fireplace. From here you can step out to the deck and private garden with paved patio spaces, hot tub and grilling area. The formal dining area steps down into the living room, with its impressive limestone wall and fireplace. The master bath has been re-designed to include a spacious tile shower, heated floors, huge walk-in closet and double vanities. Two additional bedrooms and baths grace the remainder of the first floor. The basement has an enormous rec area with floor covering of luxury vinyl tile. Plenty of space for a pool table and much more. This home has been meticulously maintained and includes a Presidential CertainTeed Roof to help save on insurance costs, two water heaters (80 and 40 gallons), and a high efficiency furnace. This is truly a rare find. Make an appointment today! Dining room antler chandelier, freezer and fridge in basement and desk in 3rd bedroom do not convey.

    This property is off market, which means it's not currently listed for sale or rent on Zillow. This may be different from what's available on other websites or public sources.

    Facts & features

    Interior

    Bedrooms & bathrooms
    • Bedrooms: 3
    • Bathrooms: 4
    • Full bathrooms: 3
    • 1/2 bathrooms: 1
    Heating
    • Forced air, Gas
    Cooling
    • Central
    Appliances
    • Included: Dishwasher, Range / Oven, Refrigerator
    Features
    • Flooring: Carpet, Hardwood
    • Basement: Partially finished
    • Has fireplace: Yes
    Interior area
    • Total interior livable area: 3,528 sqft

    Property

    Parking
    • Parking features: Garage - Detached
    Features
    • Exterior features: Other
    Lot
    • Size: 0.36 Acres
    Details
    • Parcel number: 087114190240400200

    Construction

    Type & style
    • Home type: SingleFamily
    Materials
    • Other
    • Foundation: Other
    • Roof: Composition
    Condition
    • Year built: 1957

    Community & HOA

    HOA
    • Has HOA: Yes
    • HOA fee: $29 monthly
    Location
    • Region: Eastborough

    Financial & listing details

    • Price per square foot: $177/sqft
    • Tax assessed value: $560,110
    • Annual tax amount: $8,647

    Price history

    DateEventPrice
    11/28/2018Listing removed$449,900$128/sqft
    Source: Berkshire Hathaway PenFed Realty #547992 Report a problem
    9/7/2018Price change$449,900-2%$128/sqft
    Source: Berkshire Hathaway PenFed - East #547992 Report a problem
    6/20/2018Price change$459,000-2.3%$130/sqft
    Source: Berkshire Hathaway PenFed - East #547992 Report a problem
    6/14/2018Listed for sale$469,900$133/sqft
    Source: Berkshire Hathaway PenFed - East #547992 Report a problem
    11/5/2015Sold--
    Source: Public Record Report a problem

    Public tax history

    YearProperty taxesTax assessment
    2025$8,647 -2.5%$64,413
    2024$8,868 +10.6%$64,413 +14.2%
    2023$8,020 +1.5%$56,420
    2022$7,904 +1.5%--
    2021$7,786 +4.3%--
    2020$7,467 +2.7%$49,427
    2019$7,269 -0.1%$49,427 +0.7%
    2018$7,280 +3.7%$49,082
    2017$7,018 +101.1%--
    2016$3,490 -42.9%--
    2015$6,117 +4.8%--
    2014$5,835 --
    2013-- --
    2012-- --
    2011-- $37,111 +6%
    2008-- $35,006 +6%
    2007-- $33,028 +6%
    2006-- $31,154 +2.6%
    2005-- $30,372
    2004-- $30,372 +3%
    2003-- $29,486 +9%
    2002-- $27,048 +6%
    2000-- $25,519
    Find assessor info on the county website

    Neighborhood: 67206

    Nearby schools

    GreatSchools rating
    Schools provided by the listing agent
    • Elementary: Price-Harris
    • Middle: Coleman
    • High: Southeast
    • District: Wichita School District (Usd 259)

    Source: The MLS. This data may not be complete. We recommend contacting the local school district to confirm school assignments for this home.

    Get pre-qualified for a loan
    At Zillow Home Loans, we can pre-qualify you in as little as 5 minutes with no impact to your credit score.

    An equal housing lender. NMLS #10287.

    Sell for more on Zillow
    Get a Zillow Showcase℠ listing at no additional cost and you could sell for .
    $623,900
    2% more
    +$12,478
    With Zillow Showcase(estimated)
    $636,378
