Skip main navigation
Sold-co-op w/mbr
  • Price Unknown

    2 N Sandalwood St, Wichita, KS 67230

    5beds
    4,058sqft
    Single Family Onsite Built
    Built in 1993
    2.29 Acres Lot
    $757,100 Zestimate®
    $--/sqft
    $3,942 Estimated rent

    Home value

    $757,100

    $719,000 - $803,000

    $3,942/mo

    Zestimate® history
    Loading
    Loading...

    Owner options

    List your home for rent

    $3,942/mo

    Rent Zestimate®

    Find your next renter with Zillow Rental Manager. Plus, with online applications, you can quickly screen prospective tenants – for free.

    Learn more

    $3,942/mo

    Rent Zestimate®

    Refinance and save

    $500/mo

    Est. payment

    Refinancing to a lower rate could help reduce your monthly payments and save thousands over the life of the loan.

    See today's rates

    $500/mo

    Est. payment

    Explore your selling options

    Work with a Zillow partner agent

    Leverage their expertise and Zillow's premium Showcase listings to get your home seen by more buyers.

    Get started

    List with your own agent

    Get your home in front of millions of buyers by listing it on Zillow.

    Learn how to do it

    Sell it yourself

    Take full control of how buyers see your home on Zillow by listing For Sale by Owner (FSBO).

    List your home

    What's special

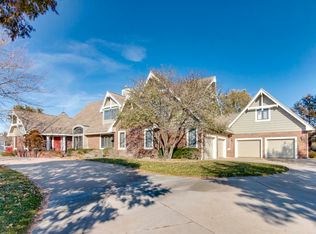
    Stunning move in ready home situated on 2.29 acre lot in Shadybrook! 2 N. Sandalwood provides 5 bedrooms, 4.5 bathrooms, oversized 3 car detached and oversized attached 3 car garages, low maintenance luxury vinyl flooring, a lovely living room that welcomes each guest with high ceilings, recessed lighting, large windows to bring in the natural light, 2-way fireplace, a door to the patio, formal and informal dining areas, and a light and bright kitchen with an island, stainless steel appliances, cabinets with pull out shelving, under cabinet lighting, and recessed lighting. The convenient main floor laundry is right off the kitchen and features a wash sink and extra cabinet space. Working from home will be a pleasure in this home office with large windows, built-in shelves and cabinets, fireplace with tile surround and French doors for privacy. Spend peaceful nights in the main level master suite complete with ceiling fan, recessed lighting, walk in closet, and a private master bathroom with double sinks, large jetted tub, and a tile shower with dual shower heads. The upper level features 3 bedrooms with carpeting, ceiling fans, walk in closets, and large windows. Two upper level bedrooms share a jack/jill bath and one bedroom has a private bath. The finished basement is the perfect space to just hang out complete with carpeting, neutral decor, view out windows, enough space for your favorite game table, a bedroom, and a bonus room with a fireplace and rough-in plumbing for a wet bar. Sit back and relax out on the covered patio overlooking the expansive backyard with wrought iron fencing, lush landscaping, a fire pit, and lots of room to run around! Some of the many features that make this home special, spacious 2+ acre lot, detached 3 car garage, newer siding and windows, fresh paint throughout the interior, newer luxury vinyl flooring, zoned heat and air built in Bluetooth speakers, and skylight windows. Andover Schools and easy access to the best of East Wichita make this a dream come true!

    Zillow last checked:

    Listing updated:

    Listed by:

    Cynthia Carnahan 316-978-9777,

    Reece Nichols South Central Kansas

    Bought with:

    Josh Roy, 00053413

    Source: SCKMLS as distributed by MLS GRID,MLS#: 625484

    Facts & features

    Interior

    Bedrooms & bathrooms
    • Bedrooms: 5
    • Bathrooms: 5
    • Full bathrooms: 4
    • 1/2 bathrooms: 1
    Primary bedroom
    • Description: Luxury Vinyl
    • Level: Main
    • Area: 224
    • Dimensions: 16x14
    Bedroom
    • Description: Carpet
    • Level: Upper
    • Area: 168
    • Dimensions: 14x12
    Bedroom
    • Description: Carpet
    • Level: Upper
    • Area: 180
    • Dimensions: 15x12
    Bedroom
    • Description: Carpet
    • Level: Upper
    • Area: 168
    • Dimensions: 14x12
    Bedroom
    • Description: Carpet
    • Level: Basement
    • Area: 196
    • Dimensions: 14x14
    Bonus room
    • Description: Carpet
    • Level: Basement
    • Area: 169
    • Dimensions: 13x13
    Dining room
    • Description: Luxury Vinyl
    • Level: Main
    • Area: 204
    • Dimensions: 17x12
    Dining room
    • Description: Luxury Vinyl
    • Level: Main
    • Area: 110
    • Dimensions: 11x10 (informal)
    Kitchen
    • Description: Luxury Vinyl
    • Level: Main
    • Area: 169
    • Dimensions: 13x13
    Living room
    • Description: Luxury Vinyl
    • Level: Main
    • Area: 324
    • Dimensions: 18x18
    Recreation room
    • Description: Carpet
    • Level: Basement
    • Area: 651
    • Dimensions: 31x21
    Heating
    • Forced Air, Zoned, Natural Gas
    Cooling
    • Central Air, Zoned, Electric
    Appliances
    • Included: Dishwasher, Disposal, Microwave, Refrigerator, Range
    • Laundry: Main Level, Laundry Room, 220 equipment, Sink
    Features
    • Ceiling Fan(s), Walk-In Closet(s), Vaulted Ceiling(s)
    • Flooring: Laminate
    • Windows: Skylight(s)
    • Basement: Finished
    • Number of fireplaces: 2
    • Fireplace features: Three or More, Living Room, Kitchen, Gas, Double Sided
    Interior area
    • Total interior livable area: 4,058 sqft
    • Finished area above ground: 2,904
    • Finished area below ground: 1,154

    Property

    Parking
    • Total spaces: 4
    • Parking features: Attached, Detached, Garage Door Opener, Oversized, Side Load
    • Garage spaces: 4
    Features
    • Levels: One and One Half
    • Stories: 1.5
    • Patio & porch: Patio, Covered
    • Exterior features: Guttering - ALL, Irrigation Well, Sprinkler System
    • Fencing: Wood,Wrought Iron
    Lot
    • Size: 2.29 Acres
    • Features: Corner Lot, Standard
    Details
    • Parcel number: 201731162402102003.00B

    Construction

    Type & style
    • Home type: SingleFamily
    • Architectural style: Traditional
    • Property subtype: Single Family Onsite Built
    Materials
    • Stone, Frame w/Less than 50% Mas
    • Foundation: Full, View Out
    • Roof: Composition
    Condition
    • Year built: 1993

    Utilities & green energy

    • Gas: Natural Gas Available
    • Utilities for property: Sewer Available, Natural Gas Available, Public

    Community & HOA

    Community
    • Security: Security System
    • Subdivision: SHADYBROOK FARM
    HOA
    • Has HOA: Yes
    • Services included: Gen. Upkeep for Common Ar
    • HOA fee: $500 annually
    Location
    • Region: Wichita

    Financial & listing details

    • Tax assessed value: $673,800
    • Annual tax amount: $6,926
    • Date on market: 5/26/2023
    • Cumulative days on market: 72 days
    • Ownership: Individual
    • Road surface type: Paved

    Price history

    Price history is unavailable.

    Public tax history

    YearProperty taxesTax assessment
    2025$9,653 +25.3%$77,487 +26.5%
    2024$7,701 -1.7%$61,272
    2023$7,833 +13%$61,272
    2022$6,935 +4.7%--
    2021$6,622 +0.2%--
    2020$6,609 +0.1%$50,555
    2019$6,602 +4.1%$50,555 +3.9%
    2018$6,341 $48,645
    2017-- --
    2016$5,880 +5.3%--
    2015$5,584 +1%--
    2014$5,530 --
    2013-- --
    2012-- --
    2011-- $50,888 -11.7%
    2008-- $57,627 +6%
    2007-- $54,361 +1.4%
    2006-- $53,602 +2.4%
    2005-- $52,325 +4.1%
    2004-- $50,244 +14.3%
    2003-- $43,976 +3%
    2002-- $42,700
    2000-- $42,700
    Find assessor info on the county website

    Neighborhood: 67230

    Nearby schools

    GreatSchools rating
    Schools provided by the listing agent
    • Elementary: Meadowlark
    • Middle: Andover Central
    • High: Andover Central

    Source: SCKMLS as distributed by MLS GRID. This data may not be complete. We recommend contacting the local school district to confirm school assignments for this home.

    Sell for more on Zillow
    Get a Zillow Showcase℠ listing at no additional cost and you could sell for .
    $757,100
    2% more
    +$15,142
    With Zillow Showcase(estimated)
    $772,242