Skip main navigation
Off market
  • $318,300

    2 N Willow Grove Ct, Saint Peters, MO 63376

    3beds
    2baths
    1,082sqft
    SingleFamily
    Built in 1985
    6,969 Square Feet Lot
    $318,300 Zestimate®
    $294/sqft
    $2,017 Estimated rent

    Home value

    $318,300

    $302,000 - $334,000

    $2,017/mo

    Zestimate® history
    Loading
    Loading...

    Owner options

    List your home for rent

    $2,017/mo

    Rent Zestimate®

    Find your next renter with Zillow Rental Manager. Plus, with online applications, you can quickly screen prospective tenants – for free.

    Learn more

    $2,017/mo

    Rent Zestimate®

    Refinance and save

    $2,255/mo

    Est. payment

    Refinancing to a lower rate could help reduce your monthly payments and save thousands over the life of the loan.

    See today's rates

    $2,255/mo

    Est. payment

    Explore your selling options

    Work with a Zillow partner agent

    Leverage their expertise and Zillow's premium Showcase listings to get your home seen by more buyers.

    Get started

    List with your own agent

    Get your home in front of millions of buyers by listing it on Zillow.

    Learn how to do it

    Sell it yourself

    Take full control of how buyers see your home on Zillow by listing For Sale by Owner (FSBO).

    List your home

    What's special

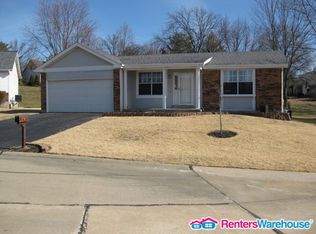
    Well maintained ranch home in great location with easy access to major highways: 70, 370 and 360/Page Ave. Built on premium lot located across the street from subdivision club house, 3 pools and courts. Extra deep two-car garage is 32'x20', a typical two-car garage is 20'x20'. Garage includes extra storage built into the wall and a man door that enters the back yard and patio. Large 14'x20' cedar deck is on the east side of the home and provides a great place to entertain and BBQ in the cool of the evening shade. Vinyl siding and covered soffits and facia are only six years old. A new roof was put on two years ago. The spacious great room is vaulted with a ceiling fan and track lights. Two sets of sliding doors offers lots of wonderful natural light. Ceramic tile and an updated faucet were put in less than a year ago. Kitchen includes a large pantry, deep window sill, ceramic tile backsplash and a three year old stainless microwave. The interior was repainted within the last five years. The large hall bath includes a vanity sitting area. An overside window and mirror closet doors add to the already spacious master bedroom. A sump pump was installed in the basement. The finished basement includes a large family room perfect for entertaining, a full bath, an extra finished room and a storage room with plenty of shelves, a work bench and room for laundry. An attic fan in the hallway cools down the home without running the air-conditioning in moderate temperatures. The subdivision clubhouse parking lot to the right of the home is very convenient for additional parking during family gatherings and parties as well as access to the backyard for maintenance purposes. It also makes for a safer place for kids to ride bikes. The cul-de-sac is full of great neighbors and caring friends.

    This property is off market, which means it's not currently listed for sale or rent on Zillow. This may be different from what's available on other websites or public sources.

    Facts & features

    Interior

    Bedrooms & bathrooms
    • Bedrooms: 3
    • Bathrooms: 2.5
    Heating
    • Forced air, Gas
    Cooling
    • Central
    Appliances
    • Included: Dishwasher, Microwave, Range / Oven
    Features
    • Flooring: Tile, Carpet, Laminate
    • Basement: Finished
    • Has fireplace: No
    Interior area
    • Total interior livable area: 1,082 sqft

    Property

    Parking
    • Total spaces: 2
    • Parking features: Garage - Attached
    Features
    • Exterior features: Other
    Lot
    • Size: 6,969 Square Feet
    Details
    • Parcel number: 3000556190001030000000

    Construction

    Type & style
    • Home type: SingleFamily
    Materials
    • Other
    • Roof: Shake / Shingle
    Condition
    • Year built: 1985

    Community & HOA

    HOA
    • Has HOA: Yes
    • HOA fee: $250 monthly
    Location
    • Region: Saint Peters

    Financial & listing details

    • Price per square foot: $294/sqft
    • Tax assessed value: $250,346
    • Annual tax amount: $3,242

    Price history

    DateEventPrice
    3/24/2021Listing removed--
    Source: Owner Report a problem
    3/25/2014Sold--
    Source: Public Record Report a problem
    1/22/2014Listed for sale$149,900$139/sqft
    Source: Owner Report a problem

    Public tax history

    YearProperty taxesTax assessment
    2025$3,242 -1.5%$47,566 +1.1%
    2024$3,292 +0.1%$47,053
    2023$3,288 +14.5%$47,053 +22.8%
    2022$2,872 $38,319
    2021-- $38,319 +12.2%
    2020-- $34,145
    2019$2,407 $34,145 +13.1%
    2018$2,407 +0.5%$30,194
    2017$2,396 +5.6%$30,194 +5.4%
    2016$2,269 +0.2%$28,644
    2015$2,265 +10.1%$28,644 +13.4%
    2014$2,057 $25,255
    2013-- $25,255 -10%
    2012-- $28,060 -6.7%
    2011-- $30,090
    2010-- $30,090
    2009-- $30,090 -7.3%
    2008-- $32,460 -79.5%
    2007-- $158,660
    2006-- $158,660
    2005-- $158,660 +14.4%
    2004-- $138,720
    2003-- $138,720
    2002-- --
    2001-- --
    Find assessor info on the county website

    Neighborhood: 63376

    Nearby schools

    GreatSchools rating
    Get a cash offer in 3 minutes
    Find out how much your home could sell for in as little as 3 minutes with a no-obligation cash offer.
    Estimated market value
    $318,300
    Get a cash offer in 3 minutes
    Find out how much your home could sell for in as little as 3 minutes with a no-obligation cash offer.
    Estimated market value
    $318,300