Skip main navigation
Sold
  • $265,000

    2 NE Spyglass Loop, Roseburg, OR 97470

    3beds
    1,718sqft
    Residential, Condominium, Townhouse
    Built in 1978
    -- sqft lot
    $265,000 Zestimate®
    $154/sqft
    $2,054 Estimated rent

    Home value

    $265,000

    $217,000 - $323,000

    $2,054/mo

    Zestimate® history
    Loading
    Loading...

    Owner options

    List your home for rent

    $2,054/mo

    Rent Zestimate®

    Find your next renter with Zillow Rental Manager. Plus, with online applications, you can quickly screen prospective tenants – for free.

    Learn more

    $2,054/mo

    Rent Zestimate®

    Refinance and save

    $1,970/mo

    Est. payment

    Refinancing to a lower rate could help reduce your monthly payments and save thousands over the life of the loan.

    See today's rates

    $1,970/mo

    Est. payment

    Explore your selling options

    Work with a Zillow partner agent

    Leverage their expertise and Zillow's premium Showcase listings to get your home seen by more buyers.

    Get started

    List with your own agent

    Get your home in front of millions of buyers by listing it on Zillow.

    Learn how to do it

    Sell it yourself

    Take full control of how buyers see your home on Zillow by listing For Sale by Owner (FSBO).

    List your home

    What's special

    Cozy gas fireplaceOpen-concept living spaceMultiple storage spacesGas rangeSouth-facing windowsInside laundry roomLarge closets
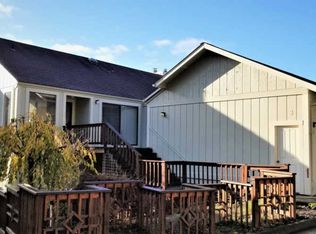
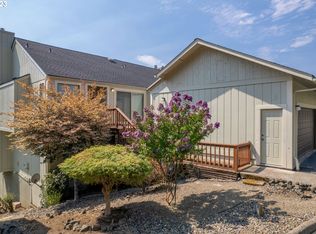
    Step into elegance with this beautifully updated condo in one of Roseburg’s sought-after hilltop communities. Warm natural light floods the open-concept living space, where a cozy gas fireplace sets the perfect ambiance for relaxed evenings. A bank of south-facing windows with sliding doors lead to a charming deck with expansive views of the valley. Room for BBQ, plants and more. The kitchen, designed for both style and function, features stainless steel appliances, a gas range, and ample counter space for your culinary creations. Thoughtful built-in features throughout the unit, an upstairs inside laundry room, and multiple storage spaces and large closets add to the functionality.Nestled in a prime location minutes from downtown and the VA hospital, this home offers the best of both worlds—serene living in proximity to shopping, dining, and entertainment. New roof in 2022. Monthly HOA $400. This stylish, low-maintenance condo is a must-see. Come experience the perfect blend of comfort and sophistication—schedule your tour today!

    Zillow last checked:

    Listing updated:

    Listed by:

    Shelly Miller 541-998-3378,

    Willamette Properties Group

    Bought with:

    Sarah Miller, 970500061

    The Neil Company Real Estate

    Source: RMLS (OR),MLS#: 535615838MLS Logo

    Facts & features

    Interior

    Bedrooms & bathrooms
    • Bedrooms: 3
    • Bathrooms: 3
    • Full bathrooms: 2
    • Partial bathrooms: 1
    • Main level bathrooms: 1
    Rooms
    • Room types: Storage, Bedroom 2, Bedroom 3, Dining Room, Family Room, Kitchen, Living Room, Primary Bedroom
    Primary bedroom
    • Features: Bathroom, Ceiling Fan, Closet Organizer, Walkin Closet, Wallto Wall Carpet
    • Level: Upper
    Bedroom 2
    • Features: Ceiling Fan, Closet, Wallto Wall Carpet
    • Level: Upper
    Bedroom 3
    • Features: Closet, Wallto Wall Carpet
    • Level: Upper
    Dining room
    • Features: Deck, Living Room Dining Room Combo, Sliding Doors, Laminate Flooring
    • Level: Main
    Family room
    • Features: Patio, Sliding Doors, Tile Floor
    • Level: Main
    Kitchen
    • Features: Dishwasher, Galley, Microwave, Free Standing Range, Free Standing Refrigerator, Laminate Flooring
    • Level: Main
    Living room
    • Features: Builtin Features, Deck, Fireplace, Living Room Dining Room Combo, Sliding Doors, Laminate Flooring
    • Level: Main
    Heating
    • Forced Air, Fireplace(s)
    Cooling
    • Central Air
    Appliances
    • Included: Dishwasher, Free-Standing Range, Free-Standing Refrigerator, Microwave, Stainless Steel Appliance(s), Electric Water Heater
    • Laundry: Hookup Available, Laundry Room
    Features
    • Built-in Features, Ceiling Fan(s), Closet, Living Room Dining Room Combo, Galley, Bathroom, Closet Organizer, Walk-In Closet(s)
    • Flooring: Laminate, Tile, Wall to Wall Carpet
    • Doors: Sliding Doors
    • Windows: Vinyl Frames
    • Fireplace features: Electric
    Interior area
    • Total structure area: 1,718
    • Total interior livable area: 1,718 sqft

    Property

    Parking
    • Total spaces: 2
    • Parking features: On Street, Garage Door Opener, Condo Garage (Other), Detached
    • Garage spaces: 2
    • Has uncovered spaces: Yes
    Features
    • Levels: Two
    • Stories: 2
    • Patio & porch: Deck, Patio
    • Has view: Yes
    • View description: City, Territorial, Valley
    Lot
    • Features: Commons, Terraced
    Details
    • Parcel number: R39276

    Construction

    Type & style
    • Home type: Townhouse
    • Property subtype: Residential, Condominium, Townhouse
    Materials
    • T111 Siding
    • Foundation: Concrete Perimeter
    • Roof: Composition
    Condition
    • Resale
    • New construction: No
    • Year built: 1978

    Utilities & green energy

    • Gas: Gas
    • Sewer: Community
    • Water: Community
    • Utilities for property: Cable Connected

    Community & HOA

    Community
    • Security: None
    HOA
    • Has HOA: Yes
    • Amenities included: Commons, Exterior Maintenance, Maintenance Grounds, Pool
    • HOA fee: $400 monthly
    Location
    • Region: Roseburg

    Financial & listing details

    • Price per square foot: $154/sqft
    • Annual tax amount: $2,530
    • Date on market: 2/7/2025
    • Cumulative days on market: 11 days
    • Listing terms: Cash,Conventional,VA Loan
    • Road surface type: Paved

    Price history

    DateEventPrice
    3/20/2025Sold$265,000$154/sqft
    Source: RMLS (OR) #535615838 Report a problem
    2/19/2025Pending sale$265,000$154/sqft
    Source: RMLS (OR) #535615838 Report a problem
    2/7/2025Listed for sale$265,000$154/sqft
    Source: RMLS (OR) #535615838 Report a problem

    Public tax history

    Tax history is unavailable.

    Neighborhood: 97470

    Nearby schools

    GreatSchools rating
    Schools provided by the listing agent
    • Elementary: Eastwood
    • Middle: Joseph Lane
    • High: Roseburg

    Source: RMLS (OR). This data may not be complete. We recommend contacting the local school district to confirm school assignments for this home.

    Get pre-qualified for a loan
    At Zillow Home Loans, we can pre-qualify you in as little as 5 minutes with no impact to your credit score.

    An equal housing lender. NMLS #10287.