Welcome to 2 Namsan Drive, a bright and spacious 4-bedroom, 4-bathroom home situated on a large corner lot in sought-after Monroe Township. Filled with natural light, this well-maintained home features high ceilings, hardwood floors throughout, two living areas, a dedicated computer room. The spacious kitchen offers a large center island, walk-in pantry, abundant cabinetry, and generous counter space. The second floor features a spacious primary suite with an en-suite bathroom, two walk- in closets, and a convenient laundry area. Three additional bedrooms and a full bathroom complete the level, including one bedroom with a 200 sq ft bonus room. All bathrooms have been remodeled. The recently renovated, carpeted 1,350 sq ft high ceiling finished basement includes a custom bar, full bathroom, and plenty of space for recreation and entertaining. Enjoy the fenced backyard with a heated 40-foot in-ground pool, retractable awning, and 11-zone sprinkler system. Additional updates include a newer HVAC system, furnace, and water heater (2019), plus solar panels for improved energy efficiency. Conveniently located near Route 9, the New Jersey Turnpike and Park & Ride transportation to NYC.
Under contract
$1,060,000
2 Namsan Dr, Monroe Township, NJ 08831
4beds
2,720sqft
Single Family Residence
Built in 2001
0.68 Acres Lot
$1,060,900 Zestimate®
$390/sqft
$-- HOA
What's special
Spacious kitchenHigh ceilingsThree additional bedroomsRetractable awningEn-suite bathroomHardwood floors throughoutFilled with natural light
- 47 days |
- 532 |
- 21 |
Zillow last checked:
Listing updated:
Listed by:
ALINA FINKELSHTEYN,
REDFIN CORPORATION 609-216-7035
Source: All Jersey MLS,MLS#: 2662084M
Facts & features
Interior
Bedrooms & bathrooms
- Bedrooms: 4
- Bathrooms: 4
- Full bathrooms: 4
Primary bedroom
- Features: Full Bath, Two Sinks, Walk-In Closet(s)
Dining room
- Features: Formal Dining Room
Kitchen
- Features: Kitchen Island, Eat-in Kitchen, Granite/Corian Countertops, Pantry, Separate Dining Area
Basement
- Area: 0
Heating
- Forced Air
Cooling
- Central Air
Appliances
- Included: Dishwasher, Dryer, Gas Range/Oven, Microwave, Refrigerator, Washer, Gas Water Heater
Features
- Dining Room, Bath Full, Family Room, Entrance Foyer, Kitchen, Library/Office, Living Room, 4 Bedrooms, Bath Main, Laundry Room, Other Room(s), Attic
- Flooring: Ceramic Tile, Wood
- Has basement: No
- Number of fireplaces: 1
- Fireplace features: Wood Burning
Interior area
- Total structure area: 2,720
- Total interior livable area: 2,720 sqft
Property
Parking
- Total spaces: 2
- Parking features: Additional Parking, Asphalt, Garage, Attached, Garage Door Opener
- Attached garage spaces: 2
- Has uncovered spaces: Yes
Accessibility
- Accessibility features: Shower Seat, Stall Shower
Features
- Levels: Two
- Stories: 2
- Pool features: In Ground
Lot
- Size: 0.68 Acres
- Features: Corner Lot, Irregular Lot
Details
- Parcel number: 12001070000000302
- Zoning: R30
Construction
Type & style
- Home type: SingleFamily
- Architectural style: Colonial
- Property subtype: Single Family Residence
Materials
- Roof: Asphalt
Condition
- Year built: 2001
Utilities & green energy
- Gas: Natural Gas
- Sewer: Public Sewer
- Water: Public
- Utilities for property: Underground Utilities, Electricity Connected, Natural Gas Connected
Green energy
- Energy generation: Solar
Community & HOA
Location
- Region: Monroe Township
Financial & listing details
- Price per square foot: $390/sqft
- Tax assessed value: $548,100
- Annual tax amount: $15,752
- Date on market: 6/3/2026
- Ownership: Fee Simple
- Electric utility on property: Yes
Estimated market value
$1,060,900
$1.01M - $1.11M
$5,376/mo
Price history
| Date | Event | Price |
|---|---|---|
| 6/28/2026 | Contingent | $1,060,000$390/sqft |
Source:  All Jersey MLS #2662084M Report a problem All Jersey MLS #2662084M Report a problem | ||
| 6/28/2026 | Pending sale | $1,060,000$390/sqft |
Source:  MoreMLS #22616488 Report a problem MoreMLS #22616488 Report a problem | ||
| 6/3/2026 | Listed for sale | $1,060,000+23.3%$390/sqft |
Source: MoreMLS #22616488 Report a problem | ||
| 2/9/2022 | Sold | $860,000+7.6%$316/sqft |
Source: All Jersey MLS #2207381R Report a problem | ||
| 12/3/2021 | Listed for sale | $799,000+50.8%$294/sqft |
Source: All Jersey MLS #2207381R Report a problem | ||
| 10/4/2010 | Sold | $530,000-5.3%$195/sqft |
Source: Agent Provided Report a problem | ||
| 6/27/2010 | Price change | $559,500-3.2%$206/sqft |
Source: RE/MAX Real Estate LTD. #21024849 Report a problem | ||
| 5/15/2010 | Price change | $578,000-1.7%$213/sqft |
Source: CENTURY 21 About Town Realty #8086 Report a problem | ||
| 4/27/2010 | Price change | $588,000-2%$216/sqft |
Source: CENTURY 21 About Town Realty #8086 Report a problem | ||
| 4/5/2010 | Price change | $599,900+101923.8%$221/sqft |
Source: CENTURY 21 About Town Realty #8086 Report a problem | ||
| 4/4/2010 | Price change | $588-99.9% |
Source: Visual Tour #8086 Report a problem | ||
| 3/9/2010 | Price change | $599,900-2.3%$221/sqft |
Source: Visual Tour #8086 Report a problem | ||
| 2/20/2010 | Price change | $614,000-1.8%$226/sqft |
Source: Century 21 About Town Realty #8086 Report a problem | ||
| 12/19/2009 | Listed for sale | $625,000+101.7%$230/sqft |
Source: Century 21 About Town Realty #8086 Report a problem | ||
| 11/13/2001 | Sold | $309,900$114/sqft |
Source: Public Record Report a problem | ||
Public tax history
| Year | Property taxes | Tax assessment |
|---|---|---|
| 2025 | $14,547 | $548,100 |
| 2024 | $14,547 +3.7% | $548,100 |
| 2023 | $14,026 +1.7% | $548,100 |
| 2022 | $13,796 +4.2% | $548,100 +3.7% |
| 2021 | $13,244 | $528,700 |
| 2020 | -- | $528,700 |
| 2019 | $13,540 | $528,700 |
| 2018 | $13,540 +3.5% | $528,700 |
| 2017 | $13,080 +2.9% | $528,700 |
| 2016 | $12,710 +4.2% | $528,700 |
| 2015 | $12,192 +16.7% | $528,700 |
| 2014 | $10,444 +1.3% | $528,700 +115.4% |
| 2013 | $10,314 | $245,400 |
Find assessor info on the county website
Monthly payment
Est. payment
Payment breakdown
Explore the cost of this home by adjusting the details. Changes won't be saved.Climate risks
Neighborhood: 08831
Nearby schools
GreatSchools rating
- 6/10Mill Lake Elementary SchoolGrades: PK-3Distance: 2.1 mi
- 8/10Monroe Township Middle SchoolGrades: 6-8Distance: 2.4 mi
- 6/10Monroe Twp High SchoolGrades: 9-12Distance: 2.1 mi
- $1,075,000-- bd-- ba2.7k sqft4 Namsan Dr, Monroe Township, NJ 08831Off Market
- $927,7004 bd1 ba2.9k sqft4 Namsan Dr, Monroe, NJ 08831Off Market
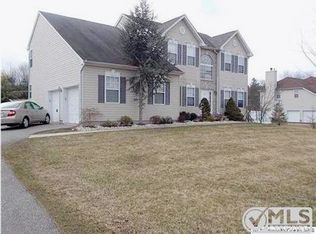
- $857,5004 bd4 ba2.7k sqft1 Namsan Dr, Monroe Township, NJ 08831Sold

- $1,129,200-- bd-- ba3.1k sqft132 Pergola Ave, Monroe Township, NJ 08831Off Market
- $1,062,3004 bd4 ba2.7k sqft1 Namsan Dr, Monroe Twp, NJ 08831Off Market
- $1,417,2005 bd5 ba3.9k sqft6 Namsan Dr, Monroe Township, NJ 08831Off Market
- $1,078,400-- bd-- ba3.1k sqft3 Namsan Dr, Monroe Township, NJ 08831Off Market
- $675,300-- bd-- ba1.5k sqft125 Pergola Ave, Monroe Township, NJ 08831Off Market
A local agent can set up tours, give advice and negotiate with sellers.
Similar homes
- $1,099,0004 bd3 ba3.4k sqft43 Eldorado Way, Monroe Township, NJ 08831For Sale
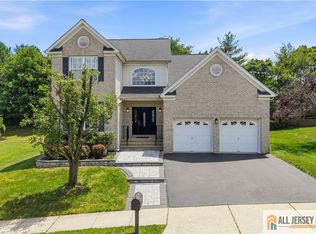
 MLS ID #2662341M, BINA PATEL. All Jersey MLS
 - $875,0004 bd3 ba2.5k sqft3 Driftwood Ct, Monroe Township, NJ 08831For Sale
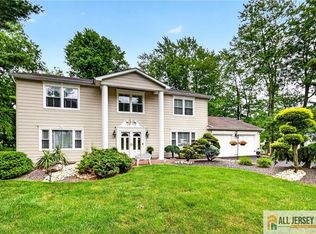 MLS ID #2662191M, JOAN BOSTONIAN. All Jersey MLS
 - $799,9004 bd2 ba2k sqft7 Michelle St, Monroe Township, NJ 08831For Sale
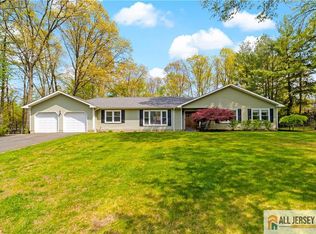 MLS ID #2661829M, KAREN SCARPA. All Jersey MLS
 - $1,150,0005 bd4 ba3.3k sqft11 Buffalo Run, East Brunswick, NJ 08816For Sale
 MLS ID #2662275M, NEVIN ASHAMALLA. All Jersey MLS
 - $1,100,0004 bd3 ba2.8k sqft4 Hardley Dr, Cranbury, NJ 08512For SaleMLS ID #2661373M, DEANNA ANDERSON. All Jersey MLS
- $950,0004 bd4 ba3.2k sqft16 Phyllis Pl, Milltown, NJ 08850For SaleMLS ID #2662278M, AHMAD ZUBAIR. All Jersey MLS
- $675,0004 bd3 ba2.4k sqft267 Friendship Rd, Cranbury, NJ 08512For SaleMLS ID #2770074M, SARAH MAPGAONKAR. All Jersey MLS
- $999,9994 bd3 ba2.8k sqft86 Carriage Trl, Belle Mead, NJ 08502For SaleMLS ID #2662000M, JENNIFER ENGELHART. All Jersey MLS
- $1,025,0005 bd4 ba2.9k sqft12 Woodgate Dr, Monmouth Junction, NJ 08852For SaleMLS ID #2661940M, SCOTT M. HARTMAN. All Jersey MLS
- $979,9005 bd3 ba2.9k sqft10 Krebs Rd, Plainsboro, NJ 08536For SaleMLS ID #2662271M, JOHN PROFACI. All Jersey MLS
- $1,224,9994 bd4 ba2.8k sqft31 Orchid Dr, Plainsboro, NJ 08536For SaleMLS ID #2700912R, HARDIK KHARED. All Jersey MLS
- $899,9994 bd3 ba2.4k sqft26 Surrey Dr, Old Bridge, NJ 08857For SaleMLS ID #2662447M, MARIE GENTILE. All Jersey MLS
- $975,0004 bd3 ba2.6k sqft53 Wexford Dr S, Monmouth Junction, NJ 08852For SaleMLS ID #2617185R, DAWN PETROZZINI. All Jersey MLS
- $599,0003 bd3 ba3.1k sqft0-321A Sharon Way, Monroe Township, NJ 08831For SaleMLS ID #2661216M, JUDITH BUDWIG. All Jersey MLS
- $845,0004 bd4 ba2.2k sqft52 Yorktown Rd, East Brunswick, NJ 08816For SaleMLS ID #2610772R, JOSPHEN YOUSSEF. All Jersey MLS
- $849,9995 bd4 ba2.4k sqft18 Loveland Ct, East Windsor, NJ 08512For SaleMLS ID #2662369M, VIRENDRASING PINGLIYA. All Jersey MLS
- $910,0004 bd3 ba2k sqft11 Holohan Dr, Plainsboro, NJ 08536For SaleMLS ID #2662167M, TERESA K. CUNNINGHAM. All Jersey MLS
- $759,0005 bd4 ba2.5k sqft82 Milltown Rd, East Brunswick, NJ 08816For SaleMLS ID #2662090M, GAETANO MARASA. All Jersey MLS
- $1,099,0005 bd4 ba3.6k sqft202 Willow Ave, Piscataway, NJ 08854For SaleMLS ID #2662165M, SARA MOTIWALA. All Jersey MLS
- $964,9004 bd3 ba3k sqft1509 Kenyon Ave, South Plainfield, NJ 07080For SaleMLS ID #2662162M, GARY W. ROLLINS. All Jersey MLS
