The perfect private and serene getaway in Stony Point. This custom built home has a ton of new features, including 4 in ceiling speakers, 7 zone radiant heating full central air. Entire home is flooded with natural light, an abundance of windows, and 8 foot doors to the backyard. Gorgeous open kitchen with centerpiece stone fireplace, stainless steel appliances, built in double oven, 6 burner gas stove top and hood, and center island for easy entertaining. All of the indoor lights are dimmable LED, with two electric sky lights in the living room. Bedrooms are spacious and immaculately kept. Extra large master bathroom has soaking tub, stall shower with port window, and a two wall vanity with his and hers sinks. Basement is unfinished but roughed for an additional bathroom with full radiant heat and high ceilings. Home has separate guest studio with 1 and 1/2 baths, separate gas meter, and central heat and AC. 800 sq ft vegetable garden with compost bins and 12 zone irrigation controller. Outdoor entertainment patio with inground pool.. Automotive lovers dream, with 3 garages for storage. All this and more! Don't miss this gorgeous home! Additional Information: Amenities:Guest Quarters,Stall Shower,ParkingFeatures:2 Car Attached,3 Car Attached,
Sold for $985,000
$985,000
2 Nasuti Drive, Stony Point, NY 10980
4beds
2,640sqft
Single Family Residence, Residential
Built in 2001
0.98 Acres Lot
$1,045,800 Zestimate®
$373/sqft
$5,644 Estimated rent
Home value
$1,045,800
$994,000 - $1.10M
$5,644/mo
Zestimate® history
Owner options
List your home for rent
$5,644/mo
Rent Zestimate®
Find your next renter with Zillow Rental Manager. Plus, with online applications, you can quickly screen prospective tenants – for free.
$5,644/mo
Rent Zestimate®
Refinance and save
$6,684/mo
Est. payment
Refinancing to a lower rate could help reduce your monthly payments and save thousands over the life of the loan.
$6,684/mo
Est. payment
Explore your selling options
Work with a Zillow partner agent
Leverage their expertise and Zillow's premium Showcase listings to get your home seen by more buyers.
Get startedList with your own agent
Get your home in front of millions of buyers by listing it on Zillow.
Learn how to do itSell it yourself
Take full control of how buyers see your home on Zillow by listing For Sale by Owner (FSBO).
List your homeWhat's special
Inground poolCenter islandOutdoor entertainment patioSoaking tubExtra large master bathroomFull radiant heatSeparate gas meter
Zillow last checked:
Listing updated:
Listed by:
Hedva Y Dahan 845-323-0383,
Q Home Sales 845-357-4663
Bought with:
Matthew Fuerst, 10401235236
Fuerst & Fuerst Inc
Source: OneKey® MLS as distributed by MLS GRID,MLS#: H6259449
Facts & features
Interior
Bedrooms & bathrooms
- Bedrooms: 4
- Bathrooms: 3
- Full bathrooms: 3
Bedroom 1
- Level: First
Bedroom 2
- Level: First
Bedroom 3
- Description: Guest quarters
- Level: Other
Bathroom 1
- Level: First
Bathroom 2
- Level: First
Bathroom 3
- Description: Guest quarters
- Level: Other
Bathroom 4
- Description: Guest Quarters
- Level: Other
Other
- Level: First
Kitchen
- Level: First
Living room
- Level: First
Heating
- Baseboard, Radiant
Cooling
- Central Air
Appliances
- Included: Cooktop, ENERGY STAR Qualified Appliances, Microwave, Washer, Gas Water Heater
Features
- Cathedral Ceiling(s), Ceiling Fan(s), Eat-in Kitchen, Entrance Foyer, First Floor Bedroom, First Floor Full Bath, Master Downstairs, Open Kitchen, Speakers
- Flooring: Hardwood
- Windows: Oversized Windows, Skylight(s), Wall of Windows
- Basement: Partial
- Attic: None
- Number of fireplaces: 1
Interior area
- Total structure area: 2,640
- Total interior livable area: 2,640 sqft
Property
Parking
- Total spaces: 5
- Parking features: Attached, Driveway, Garage
- Has garage: Yes
- Has uncovered spaces: Yes
Features
- Levels: Two
- Stories: 2
- Patio & porch: Deck
- Exterior features: Gas Grill, Mailbox
- Pool features: In Ground
- Has view: Yes
- View description: Mountain(s)
Lot
- Size: 0.98 Acres
- Features: Near Public Transit, Near School, Sprinklers In Front, Sprinklers In Rear, Views
- Residential vegetation: Partially Wooded
Details
- Parcel number: 39280001900200030250000000
- Other equipment: Generator
Construction
Type & style
- Home type: SingleFamily
- Architectural style: Ranch
- Property subtype: Single Family Residence, Residential
Materials
- Wood Siding
Condition
- Estimated
- Year built: 2001
Utilities & green energy
- Sewer: Septic Tank
- Water: Public
- Utilities for property: Trash Collection Public
Community & HOA
HOA
- Has HOA: No
Location
- Region: Stony Point
Financial & listing details
- Price per square foot: $373/sqft
- Tax assessed value: $53,300
- Annual tax amount: $13,920
- Date on market: 8/10/2023
- Listing agreement: Exclusive Agency
- Inclusions: Fireplace Equip, Light Fixtures, Oven/Range
Price history
| Date | Event | Price |
|---|---|---|
| 8/22/2024 | Sold | $985,000+8.8%$373/sqft |
Source: Public Record Report a problem | ||
| 10/11/2023 | Sold | $905,000+0.7%$343/sqft |
Source:  OneKey® MLS as distributed by MLS GRID #H6259449 Report a problem OneKey® MLS as distributed by MLS GRID #H6259449 Report a problem | ||
| 8/10/2023 | Pending sale | $899,000$341/sqft |
Source: OneKey® MLS as distributed by MLS GRID #H6259449 Report a problem | ||
| 8/4/2023 | Listing removed | -- |
Source: OneKey® MLS as distributed by MLS GRID #H6259449 Report a problem | ||
| 7/14/2023 | Listed for sale | $899,000+1023.8%$341/sqft |
Source: OneKey® MLS as distributed by MLS GRID #H6259449 Report a problem | ||
| 10/28/1997 | Sold | $80,000$30/sqft |
Source: Public Record Report a problem | ||
Public tax history
| Year | Property taxes | Tax assessment |
|---|---|---|
| 2025 | -- | $62,500 +4.2% |
| 2024 | -- | $60,000 +12.6% |
| 2023 | -- | $53,300 |
| 2022 | -- | $53,300 |
| 2021 | -- | $53,300 |
| 2020 | -- | $53,300 |
| 2019 | -- | $53,300 |
| 2018 | -- | $53,300 |
| 2017 | $11,159 | $53,300 +9.9% |
| 2016 | -- | $48,500 |
| 2015 | -- | $48,500 |
| 2014 | -- | $48,500 |
| 2013 | -- | $48,500 |
| 2012 | -- | $48,500 |
| 2011 | -- | $48,500 |
| 2010 | -- | $48,500 |
| 2009 | -- | $48,500 |
| 2007 | -- | $48,500 |
| 2006 | -- | $48,500 |
| 2005 | -- | $48,500 +115.6% |
| 2004 | -- | $22,500 |
| 2003 | -- | $22,500 |
| 2002 | -- | $22,500 |
| 2001 | -- | $22,500 |
| 2000 | -- | $22,500 |
Find assessor info on the county website
Neighborhood: 10980
Nearby homes
- $759,8004 bd2 ba2.3k sqft1 Nasuti Dr, Stony Pt, NY 10980Off Market
- $779,5005 bd2 ba2.6k sqft303 Willow Grove Rd, Stony Pt, NY 10980Off Market
- $1,011,9003 bd4 ba2.7k sqft3 Nasuti Dr, Stony Pt, NY 10980Off Market
- $725,9003 bd2 ba2.9k sqft307 Willow Grove Rd, Stony Pt, NY 10980Off Market
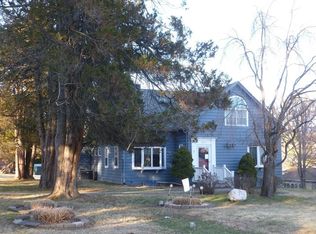
- $614,4004 bd2 ba1.5k sqft301 Willow Grove Rd, Stony Pt, NY 10980Off Market
- $767,2004 bd2 ba2.1k sqft9 Capt Faldermeyer Dr, Stony Pt, NY 10980Off Market
- $456,6002 bd1 ba1.3k sqft299 Willow Grove Rd, Stony Pt, NY 10980Off Market
- $812,0004 bd3 ba2.1k sqft7 Capt Faldermeyer Dr, Stony Pt, NY 10980Sold
Nearby schools
GreatSchools rating
- 7/10Willow Grove Middle SchoolGrades: 4-6Distance: 0.7 mi
- 3/10Fieldstone Secondary SchoolGrades: 7-8Distance: 0.8 mi
- 6/10North Rockland High SchoolGrades: 9-12Distance: 0.5 mi
Schools provided by the listing agent
- Elementary: Willow Grove Elementary School
- Middle: Fieldstone Middle School
- High: North Rockland High School
Source: OneKey® MLS as distributed by MLS GRID. This data may not be complete. We recommend contacting the local school district to confirm school assignments for this home.
Get a cash offer in 3 minutes
Find out how much your home could sell for in as little as 3 minutes with a no-obligation cash offer.
Estimated market value
$1,045,800
Get a cash offer in 3 minutes
Find out how much your home could sell for in as little as 3 minutes with a no-obligation cash offer.
Estimated market value
$1,045,800
- New York
- Rockland County
- Stony Point
- 10980
- 2 Nasuti Drive
Nearby cities
Nearby zip codes
Other Stony Point Topics
