Welcome to this beautifully preserved and thoughtfully updated Victorian nestled in one of South Boston’s most sought-after neighborhoods. Boasting 3 spacious bedrooms and 2.5 modern bathrooms, this home perfectly blends timeless elegance with contemporary comforts. Step inside to discover soaring ceilings, original hardwood floors, and large new windows that flood the space with natural light. The main floor features a gracious living room open to a chef’s kitchen complete with granite countertops, newer stainless steel appliances, and custom cabinetry. A convenient half-bath is located on the main level. Follow the lovely staircase to the 2 bedrooms and large bathroom with tub/shower on the second floor. The third floor offers a serene retreat primary suite with ample closet space and a private en-suite bath featuring a walk-in shower and vanity. Walkout out the balcony on the third floor to enjoy city views. Includes private and fenced in side and back yard patio and lovely gardens!
Sold for $1,225,000
Street View
$1,225,000
2 National St, South Boston, MA 02127
3beds
1,458sqft
Single Family Residence
Built in 1880
1,106 Square Feet Lot
$1,228,900 Zestimate®
$840/sqft
$5,646 Estimated rent
Home value
$1,228,900
$1.12M - $1.35M
$5,646/mo
Zestimate® history
Owner options
List your home for rent
$5,646/mo
Rent Zestimate®
Find your next renter with Zillow Rental Manager. Plus, with online applications, you can quickly screen prospective tenants – for free.
$5,646/mo
Rent Zestimate®
Refinance and save
$7,672/mo
Est. payment
Refinancing to a lower rate could help reduce your monthly payments and save thousands over the life of the loan.
$7,672/mo
Est. payment
Explore your selling options
Work with a Zillow partner agent
Leverage their expertise and Zillow's premium Showcase listings to get your home seen by more buyers.
Get startedList with your own agent
Get your home in front of millions of buyers by listing it on Zillow.
Learn how to do itSell it yourself
Take full control of how buyers see your home on Zillow by listing For Sale by Owner (FSBO).
List your homeWhat's special
Walk-in showerOriginal hardwood floorsGranite countertopsPrivate en-suite bathSerene retreat primary suiteAmple closet spaceStainless steel appliances
Zillow last checked:
Listing updated:
Listed by:
Jennifer Macdonald 781-424-7459,
William Raveis R.E. & Home Services 781-934-2104,
Jennifer Macdonald 781-424-7459
Bought with:
Melissa Flamburis
Redfin Corp.
Source: MLS PIN,MLS#: 73366527
Facts & features
Interior
Bedrooms & bathrooms
- Bedrooms: 3
- Bathrooms: 3
- Full bathrooms: 2
- 1/2 bathrooms: 1
Primary bedroom
- Features: Flooring - Hardwood
- Level: Third
- Area: 253.5
- Dimensions: 13 x 19.5
Bedroom 2
- Features: Flooring - Wood
- Level: Second
- Area: 253.5
- Dimensions: 13 x 19.5
Bedroom 3
- Features: Flooring - Wood
- Level: Second
- Area: 114
- Dimensions: 12 x 9.5
Primary bathroom
- Features: Yes
Bathroom 1
- Features: Bathroom - Half, Dryer Hookup - Electric, Washer Hookup, Closet - Double
- Level: First
- Area: 45
- Dimensions: 6 x 7.5
Bathroom 2
- Features: Bathroom - Tiled With Tub & Shower
- Level: Second
- Area: 55
- Dimensions: 5.5 x 10
Bathroom 3
- Features: Bathroom - Tiled With Shower Stall, Vaulted Ceiling(s)
- Level: Third
- Area: 41.25
- Dimensions: 5.5 x 7.5
Kitchen
- Features: Flooring - Hardwood, Kitchen Island
- Level: First
- Area: 192
- Dimensions: 16 x 12
Living room
- Features: Flooring - Hardwood
- Level: First
- Area: 234
- Dimensions: 12 x 19.5
Heating
- Central, Forced Air, Natural Gas
Cooling
- Central Air
Appliances
- Included: Gas Water Heater, Range, Dishwasher, Disposal, Microwave
- Laundry: First Floor
Features
- Wired for Sound
- Flooring: Wood, Tile
- Windows: Insulated Windows
- Basement: Full
- Has fireplace: No
Interior area
- Total structure area: 1,458
- Total interior livable area: 1,458 sqft
- Finished area above ground: 1,458
Property
Parking
- Parking features: On Street
- Has uncovered spaces: Yes
Features
- Patio & porch: Patio
- Exterior features: Patio, Balcony
- Fencing: Fenced/Enclosed
Lot
- Size: 1,106 Square Feet
Details
- Parcel number: 4602331
- Zoning: res
Construction
Type & style
- Home type: SingleFamily
- Architectural style: Victorian
- Property subtype: Single Family Residence
Materials
- Frame
- Foundation: Stone
- Roof: Shingle,Rubber
Condition
- Year built: 1880
Utilities & green energy
- Electric: 200+ Amp Service
- Sewer: Public Sewer
- Water: Public
- Utilities for property: for Gas Range
Community & HOA
Community
- Features: Public Transportation, Shopping, Park, Walk/Jog Trails, Laundromat, Bike Path, Highway Access, House of Worship, Private School, Public School, T-Station, University
- Subdivision: South Boston
HOA
- Has HOA: No
Location
- Region: South Boston
Financial & listing details
- Price per square foot: $840/sqft
- Tax assessed value: $980,000
- Annual tax amount: $11,348
- Date on market: 1/14/2026
Price history
| Date | Event | Price |
|---|---|---|
| 7/3/2025 | Sold | $1,225,000+4.3%$840/sqft |
Source: MLS PIN #73366527 Report a problem | ||
| 5/5/2025 | Pending sale | $1,175,000$806/sqft |
Source:  William Raveis Real Estate, Mortgage & Insurance #73366527 Report a problem William Raveis Real Estate, Mortgage & Insurance #73366527 Report a problem | ||
| 5/5/2025 | Contingent | $1,175,000$806/sqft |
Source: MLS PIN #73366527 Report a problem | ||
| 4/30/2025 | Listed for sale | $1,175,000+152.7%$806/sqft |
Source: MLS PIN #73366527 Report a problem | ||
| 3/24/2006 | Sold | $465,000$319/sqft |
Source: Public Record Report a problem | ||
Public tax history
| Year | Property taxes | Tax assessment |
|---|---|---|
| 2025 | $11,348 +13.3% | $980,000 +6.6% |
| 2024 | $10,019 +3.6% | $919,200 +2.1% |
| 2023 | $9,671 +2.7% | $900,500 +4% |
| 2022 | $9,419 +4% | $865,700 +2% |
| 2021 | $9,056 +5% | $848,700 +4% |
| 2020 | $8,621 +7.2% | $816,400 +7% |
| 2019 | $8,044 +5.6% | $763,200 +5% |
| 2018 | $7,616 +498.8% | $726,700 +7% |
| 2017 | $1,272 -82% | $679,300 +6% |
| 2016 | $7,049 +7.3% | $640,800 +18.1% |
| 2015 | $6,571 +12.5% | $542,600 +22.1% |
| 2013 | $5,839 +12.8% | $444,400 +11.9% |
| 2012 | $5,178 +1.9% | $397,100 |
| 2011 | $5,079 +7.7% | $397,100 |
| 2010 | $4,718 +2.5% | $397,100 -8.3% |
| 2009 | $4,605 -3% | $433,200 +0.2% |
| 2008 | $4,745 | $432,500 |
Find assessor info on the county website
Neighborhood: South Boston
Nearby homes
- $941,4002 bd1 ba1.8k sqft4 National St, South Boston, MA 02127Off Market

- $--2 bd2 ba700 sqft4 National St #1, Boston, MA 02127Off Market
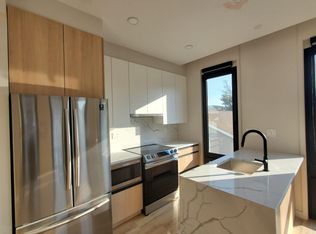
- $--2 bd2 ba9.9k sqft6 National St #4, Boston, MA 02127Off Market
- $--2 bd2 ba900 sqft6 National St #I, Boston, MA 02127Off Market
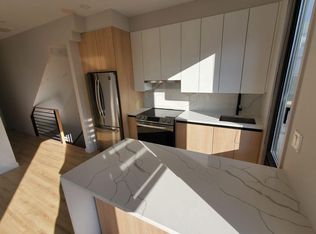
- $--2 bd2 ba9.9k sqft6 National St #1B, Boston, MA 02127Off Market
- $--2 bd2 ba-- sqft6 National St #1K, Boston, MA 02127Off Market
- $--2 bd1 ba-- sqft6 National St #1R, Boston, MA 02127Off Market
- $--2 bd2 ba650 sqft6 National St #2R, Boston, MA 02127Off Market
Nearby schools
GreatSchools rating
- 5/10Perkins Elementary SchoolGrades: PK-6Distance: 0.3 mi
- 3/10James F. Condon SchoolGrades: PK-8Distance: 0.4 mi
- 2/10Excel High SchoolGrades: 9-12Distance: 0.1 mi
Get a cash offer in 3 minutes
Find out how much your home could sell for in as little as 3 minutes with a no-obligation cash offer.
Estimated market value
$1,228,900
Get a cash offer in 3 minutes
Find out how much your home could sell for in as little as 3 minutes with a no-obligation cash offer.
Estimated market value
$1,228,900
- Massachusetts
- Suffolk County
- Boston
- 02127
- South Boston
- 2 National St
