Skip main navigation
Sold for $335,000
  • $335,000

    2 New Castle Dr, Southampton, NJ 08088

    2beds
    1,102sqft
    Single Family Residence
    Built in 1976
    7,697 Square Feet Lot
    $345,700 Zestimate®
    $304/sqft
    $2,403 Estimated rent

    Home value

    $345,700

    $311,000 - $384,000

    $2,403/mo

    Zestimate® history
    Loading
    Loading...

    Owner options

    List your home for rent

    $2,403/mo

    Rent Zestimate®

    Find your next renter with Zillow Rental Manager. Plus, with online applications, you can quickly screen prospective tenants – for free.

    Learn more

    $2,403/mo

    Rent Zestimate®

    Refinance and save

    $2,418/mo

    Est. payment

    Refinancing to a lower rate could help reduce your monthly payments and save thousands over the life of the loan.

    See today's rates

    $2,418/mo

    Est. payment

    Explore your selling options

    Work with a Zillow partner agent

    Leverage their expertise and Zillow's premium Showcase listings to get your home seen by more buyers.

    Get started

    List with your own agent

    Get your home in front of millions of buyers by listing it on Zillow.

    Learn how to do it

    Sell it yourself

    Take full control of how buyers see your home on Zillow by listing For Sale by Owner (FSBO).

    List your home

    What's special

    Recessed lightingUpdated half-bathHobby spaceCrown moldingCentral islandLow-maintenance exteriorLuxury plank flooring
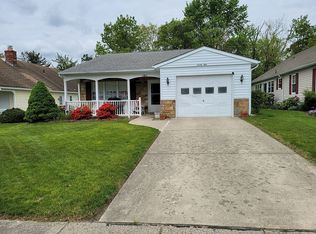
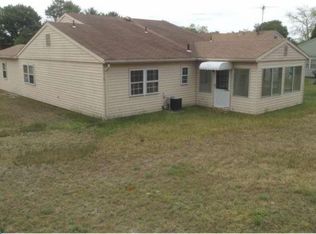
    Absolutely Gorgeous Corner-Lot Gem in Leisuretowne! Welcome to 2 New Castle Drive, a beautifully updated 2-bedroom, 1.5-bath home nestled in the heart of the vibrant Leisuretowne 55+ community. This fully updated single-story residence offers 1,102 sq ft of thoughtfully designed living space on a coveted corner lot, blending comfort, style, and functionality. Step onto the welcoming front porch with roller blinds—perfect for morning coffee or evening libations. Inside, you’ll be greeted by luxury plank flooring that flows seamlessly throughout the open concept living, dining, and kitchen areas. The home is bathed in natural light, accentuating the elegant custom designed chair rail, picture frame wainscoting and crown molding. The gourmet kitchen is a true showstopper, featuring off-white, shaker style, soft-close custom wood cabinetry, granite countertops and coordinating stone backsplash, stainless steel appliances and a central island perfect for entertaining or grabbing a quick bite to eat. The primary bedroom is a peaceful retreat with its own updated half-bath, while the second bedroom offers flexibility as a guest room, office, or hobby space. The main bathroom is spa-inspired, with beautifully tiled tub/shower and modern finishes. Additional highlights include recessed lighting throughout, newer windows and slider, backyard patio, 1-car garage with storage shelving, updated HVAC with heat pump, and a low-maintenance exterior. Enjoy all the amenities Leisuretowne has to offer—clubhouses, pools, fitness centers, walking trails, and a full calendar of social activities—all within a secure, friendly community. Don’t miss this move-in-ready, modern-designed home that combines elegance, ease, and active adult living!

    Zillow last checked:

    Listing updated:

    Listed by:

    Eric C. Axelson 609-790-9801,

    Coldwell Banker Realty

    Bought with:

    Kimm Rapp, 1968206

    Better Homes and Gardens Real Estate Maturo

    Source: Bright MLS,MLS#: NJBL2086712MLS Logo

    Facts & features

    Interior

    Bedrooms & bathrooms
    • Bedrooms: 2
    • Bathrooms: 2
    • Full bathrooms: 1
    • 1/2 bathrooms: 1
    • Main level bathrooms: 2
    • Main level bedrooms: 2
    Primary bedroom
    • Features: Ceiling Fan(s), Flooring - Luxury Vinyl Plank, Recessed Lighting, Window Treatments
    • Level: Main
    • Area: 156 Square Feet
    • Dimensions: 13 x 12
    Bedroom 2
    • Features: Ceiling Fan(s), Flooring - Luxury Vinyl Plank, Recessed Lighting, Window Treatments
    • Level: Main
    • Area: 110 Square Feet
    • Dimensions: 11 x 10
    Primary bathroom
    • Features: Flooring - Tile/Brick, Countertop(s) - Solid Surface, Recessed Lighting
    • Level: Main
    Bathroom 1
    • Features: Flooring - Ceramic Tile, Recessed Lighting, Window Treatments, Countertop(s) - Solid Surface
    • Level: Main
    Dining room
    • Features: Ceiling Fan(s), Flooring - Luxury Vinyl Plank, Window Treatments, Chair Rail, Crown Molding, Recessed Lighting
    • Level: Main
    • Area: 90 Square Feet
    • Dimensions: 9 x 10
    Kitchen
    • Features: Granite Counters, Flooring - Luxury Vinyl Plank, Kitchen - Country, Kitchen - Electric Cooking, Window Treatments, Crown Molding, Recessed Lighting, Lighting - Pendants
    • Level: Main
    • Area: 90 Square Feet
    • Dimensions: 9 x 10
    Living room
    • Features: Chair Rail, Crown Molding, Flooring - Luxury Vinyl Plank, Recessed Lighting, Window Treatments, Living/Dining Room Combo
    • Level: Main
    • Area: 266 Square Feet
    • Dimensions: 14 x 19
    Heating
    • Heat Pump, Electric
    Cooling
    • Central Air, Electric
    Appliances
    • Included: Microwave, Dishwasher, Disposal, Dryer, Energy Efficient Appliances, Oven, Oven/Range - Electric, Stainless Steel Appliance(s), Washer, Water Heater, Electric Water Heater
    • Laundry: Main Level
    Features
    • Attic, Ceiling Fan(s), Chair Railings, Combination Dining/Living, Combination Kitchen/Dining, Crown Molding, Dining Area, Open Floorplan, Kitchen - Country, Kitchen Island, Primary Bath(s), Recessed Lighting, Bathroom - Tub Shower, Upgraded Countertops, Wainscotting, Dry Wall
    • Flooring: Luxury Vinyl
    • Doors: Six Panel, Sliding Glass, Storm Door(s)
    • Windows: Double Hung, Energy Efficient, Vinyl Clad, Window Treatments
    • Has basement: No
    • Has fireplace: No
    Interior area
    • Total structure area: 1,102
    • Total interior livable area: 1,102 sqft
    • Finished area above ground: 1,102
    • Finished area below ground: 0

    Property

    Parking
    • Total spaces: 2
    • Parking features: Storage, Garage Faces Side, Garage Faces Front, Attached, Driveway, On Street
    • Attached garage spaces: 1
    • Uncovered spaces: 1
    Accessibility
    • Accessibility features: 2+ Access Exits, Accessible Doors, Accessible Hallway(s), >84" Garage Door, Doors - Lever Handle(s), Doors - Swing In
    Features
    • Levels: One
    • Stories: 1
    • Patio & porch: Patio, Porch
    • Exterior features: Lighting, Sidewalks, Street Lights, Underground Lawn Sprinkler
    • Pool features: Community
    Lot
    • Size: 7,697 sqft
    • Dimensions: 70.00 x 110.00
    • Features: Corner Lot, Front Yard, Rear Yard, SideYard(s), Corner Lot/Unit
    Details
    • Additional structures: Above Grade, Below Grade
    • Parcel number: 3302702 5700008
    • Zoning: RDPL
    • Special conditions: Standard

    Construction

    Type & style
    • Home type: SingleFamily
    • Architectural style: Ranch/Rambler
    • Property subtype: Single Family Residence
    Materials
    • Aluminum Siding, Other
    • Foundation: Slab
    • Roof: Shingle
    Condition
    • New construction: No
    • Year built: 1976
    • Major remodel year: 2019
    Details
    • Builder model: GLADWYNE

    Utilities & green energy

    • Electric: 150 Amps
    • Sewer: Public Sewer
    • Water: Public
    • Utilities for property: Cable Connected, Phone Available, Electricity Available, Water Available

    Community & neighborhood

    Community
    • Community features: Pool
    Senior living
    • Senior community: Yes
    Location
    • Region: Southampton
    • Subdivision: Leisuretowne
    • Municipality: SOUTHAMPTON TWP

    HOA & financial

    HOA
    • Has HOA: Yes
    • HOA fee: $88 monthly
    • Amenities included: Bike Trail, Billiard Room, Clubhouse, Common Grounds, Fitness Center, Game Room, Jogging Path, Lake, Library, Meeting Room, Non-Lake Recreational Area, Party Room, Picnic Area, Pool, Putting Green, Recreation Facilities, Retirement Community, Shuffleboard Court, Tennis Court(s), Transportation Service, Water/Lake Privileges
    • Services included: Bus Service, Common Area Maintenance, Pool(s), Recreation Facility
    • Association name: LEISURETOWNE ASSOCIATION

    Other

    Other facts
    • Listing agreement: Exclusive Right To Sell
    • Listing terms: Cash,Conventional,FHA,VA Loan
    • Ownership: Fee Simple
    • Road surface type: Paved

    Price history

    DateEventPrice
    6/6/2025Sold$335,000$304/sqft
    Source: Bright MLS #NJBL2086712 Report a problem
    5/24/2025Pending sale$335,000$304/sqft
    Source: Bright MLS #NJBL2086712 Report a problem
    5/14/2025Contingent$335,000$304/sqft
    Source: Bright MLS #NJBL2086712 Report a problem
    5/10/2025Listed for sale$335,000+4.7%$304/sqft
    Source: Bright MLS #NJBL2086712 Report a problem
    7/16/2024Sold$320,000-1.5%$290/sqft
    Source: Bright MLS #NJBL2064176 Report a problem
    5/31/2024Pending sale$325,000$295/sqft
    Source: Bright MLS #NJBL2064176 Report a problem
    5/22/2024Contingent$325,000$295/sqft
    Source: Bright MLS #NJBL2064176 Report a problem
    5/19/2024Price change$325,000-1.5%$295/sqft
    Source: Bright MLS #NJBL2064176 Report a problem
    4/23/2024Listed for sale$330,000+31%$299/sqft
    Source: Bright MLS #NJBL2064176 Report a problem
    10/25/2021Sold$252,000-3.1%$229/sqft
    Source: Bright MLS #NJBL2008348 Report a problem
    10/14/2021Contingent$260,000$236/sqft
    Source: Bright MLS #NJBL2008348 Report a problem
    10/13/2021Pending sale$260,000$236/sqft
    Source: MoreMLS #22131335 Report a problem
    9/22/2021Listed for sale$260,000+33.3%$236/sqft
    Source: MoreMLS #22131335 Report a problem
    10/10/2019Sold$195,000-2.5%$177/sqft
    Source: Public Record Report a problem
    8/30/2019Pending sale$199,900$181/sqft
    Source: Garden State Properties Group-Medford #NJBL354274 Report a problem
    8/12/2019Listed for sale$199,900+117.3%$181/sqft
    Source: Garden State Properties Group-Medford #NJBL354274 Report a problem
    4/15/2019Sold$92,000+2.3%$83/sqft
    Source: Public Record Report a problem
    3/12/2019Pending sale$89,900$82/sqft
    Source: BHHS Fox & Roach Marlton-Voorhees Home Marketing Center #NJBL322236 Report a problem
    2/7/2019Listed for sale$89,900+28.4%$82/sqft
    Source: BHHS Fox & Roach-Marlton #NJBL322236 Report a problem
    8/30/2013Sold$70,000-12.4%$64/sqft
    Source: Public Record Report a problem
    5/16/2013Listed for sale$79,900+12.5%$73/sqft
    Source: Alloway Associates Realtors #6219281 Report a problem
    2/19/2002Sold$71,000$64/sqft
    Source: Public Record Report a problem
    4/20/2001Sold$71,000$64/sqft
    Source: Public Record Report a problem

    Public tax history

    YearProperty taxesTax assessment
    2025$4,035 +3.8%$122,300
    2024$3,885 $122,300
    2023-- $122,300 +24.8%
    2022$3,004 +2.2%$98,000
    2021$2,938 +4.5%$98,000
    2020$2,812 +2.4%$98,000
    2019$2,746 -0.4%$98,000
    2018$2,756 +2.2%$98,000
    2017$2,697 +3.3%$98,000
    2016$2,612 +3.7%$98,000
    2015$2,520 +28.8%$98,000
    2014$1,956 +0.3%$98,000
    2013$1,950 -10.1%$98,000 +21.3%
    2010$2,170 +1.3%$80,800
    2009$2,142 +1.2%$80,800
    2008$2,117 +1.9%$80,800
    2007$2,077 +7.7%$80,800
    2006$1,928 +10.4%$80,800
    2005$1,746 +10.9%$80,800
    2004$1,575 $80,800
    2003-- $80,800 +13.5%
    2002-- $71,200
    2001-- $71,200

    Find assessor info on the county website

    Neighborhood: 08088

    Nearby schools

    GreatSchools rating
    Schools provided by the listing agent
    • High: Seneca H.s.
    • District: Southampton Township Public Schools

    Source: Bright MLS. This data may not be complete. We recommend contacting the local school district to confirm school assignments for this home.

    Get a cash offer in 3 minutes
    Find out how much your home could sell for in as little as 3 minutes with a no-obligation cash offer.
    Estimated market value
    $345,700
    Get a cash offer in 3 minutes
    Find out how much your home could sell for in as little as 3 minutes with a no-obligation cash offer.
    Estimated market value
    $345,700