Skip main navigation
Sold for $400,000
  • $400,000

    2 Nixon Ln APT 5, Stoneham, MA 02180

    2beds
    843sqft
    Condominium
    Built in 1961
    -- sqft lot
    $425,300 Zestimate®
    $474/sqft
    $2,538 Estimated rent

    Home value

    $425,300

    $404,000 - $447,000

    $2,538/mo

    Zestimate® history
    Loading
    Loading...

    Owner options

    List your home for rent

    $2,538/mo

    Rent Zestimate®

    Find your next renter with Zillow Rental Manager. Plus, with online applications, you can quickly screen prospective tenants – for free.

    Learn more

    $2,538/mo

    Rent Zestimate®

    Refinance and save

    $2,512/mo

    Est. payment

    Refinancing to a lower rate could help reduce your monthly payments and save thousands over the life of the loan.

    See today's rates

    $2,512/mo

    Est. payment

    Explore your selling options

    Work with a Zillow partner agent

    Leverage their expertise and Zillow's premium Showcase listings to get your home seen by more buyers.

    Get started

    List with your own agent

    Get your home in front of millions of buyers by listing it on Zillow.

    Learn how to do it

    Sell it yourself

    Take full control of how buyers see your home on Zillow by listing For Sale by Owner (FSBO).

    List your home

    What's special

    Modern spaceFresh quartz countersModern venting hoodQuiet cul-de-sacCrown moldingSoft close cabinet doorsLarge storage bin
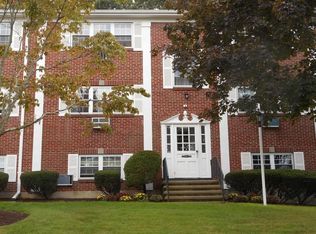
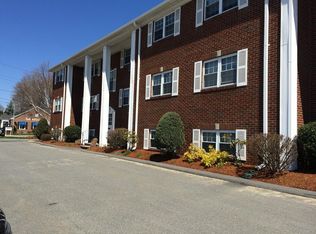
    Beautifully renovated 2 BR top floor condo (only 6 units in the building) on a quiet cul-de-sac, close to highways, public transportation, shopping and entertainment. Welcome to Redstone Village. Thoughtful details makes this bright, modern space an oasis to come home to. The kitchen has brand new high end SS appliances, modern venting hood, disposal, elegant glass subway tile back splash, soft close cabinet doors and drawers, fresh quartz counters and bar height eating surface. No details were missed. Freshly painted (Ben Moore), crown molding, classy decorative baseboards, dimmable recessed LED ceiling lights, weathered grey waterproof flooring are throughout. Bathroom is upgraded with tile floor, quartz vanity counter. Ample closet space within the unit. Large storage bin and laundry in the building. 1 exclusive parking space, This is truly a turnkey unit in a convenient location on a quiet, peaceful street. Grounds and Building are meticulously maintained.

    Zillow last checked:

    Listing updated:

    Listed by:

    Craig Celli 781-820-9347,

    Century 21 CELLI 781-438-1230,

    Judith Driscoll 781-572-1248

    Bought with:

    Jonathan Braese

    Century 21 North East

    Source: MLS PIN,MLS#: 73116041

    Facts & features

    Interior

    Bedrooms & bathrooms
    • Bedrooms: 2
    • Bathrooms: 1
    • Full bathrooms: 1
    Primary bedroom
    • Features: Closet, Flooring - Laminate, Lighting - Overhead, Crown Molding, Decorative Molding
    • Area: 169
    • Dimensions: 13 x 13
    Bedroom 2
    • Features: Closet, Flooring - Laminate, Lighting - Overhead, Crown Molding, Decorative Molding
    • Area: 130.42
    • Dimensions: 12.9 x 10.11
    Primary bathroom
    • Features: No
    Bathroom 1
    • Features: Bathroom - Full, Bathroom - Tiled With Tub & Shower, Flooring - Stone/Ceramic Tile, Countertops - Upgraded
    • Area: 38.22
    • Dimensions: 4.11 x 9.3
    Kitchen
    • Features: Flooring - Stone/Ceramic Tile, Dining Area, Countertops - Stone/Granite/Solid, Lighting - Overhead
    • Area: 131.44
    • Dimensions: 12.4 x 10.6
    Living room
    • Features: Closet, Flooring - Laminate, Lighting - Overhead, Crown Molding, Decorative Molding
    • Area: 272.5
    • Dimensions: 21.8 x 12.5
    Heating
    • Baseboard, Natural Gas
    Cooling
    • Wall Unit(s)
    Appliances
    • Included: Range, Dishwasher, Disposal, Refrigerator, Range Hood
    • Laundry: Common Area, In Building
    Features
    • Flooring: Tile, Vinyl
    • Basement: None
    • Has fireplace: No
    • Common walls with other units/homes: No One Above
    Interior area
    • Total structure area: 843
    • Total interior livable area: 843 sqft

    Property

    Parking
    • Total spaces: 1
    • Parking features: Off Street
    • Uncovered spaces: 1
    Details
    • Parcel number: M:11 B:000 L:379,769455
    • Zoning: RB

    Construction

    Type & style
    • Home type: Condo
    • Property subtype: Condominium
    Materials
    • Roof: Shingle
    Condition
    • Year built: 1961

    Utilities & green energy

    • Sewer: Public Sewer
    • Water: Public
    • Utilities for property: for Electric Oven

    Community & neighborhood

    Security
    • Security features: Intercom
    Community
    • Community features: Public Transportation, Shopping, Pool, Tennis Court(s), Park, Walk/Jog Trails, Golf, Medical Facility, Laundromat, Bike Path, Conservation Area, Highway Access, House of Worship, Private School, Public School
    Location
    • Region: Stoneham

    HOA & financial

    HOA
    • HOA fee: $574 monthly
    • Amenities included: Hot Water, Laundry, Storage
    • Services included: Heat, Water, Sewer, Insurance, Maintenance Grounds, Snow Removal

    Price history

    DateEventPrice
    7/13/2023Sold$400,000+0.3%$474/sqft
    Source: MLS PIN #73116041 Report a problem
    6/6/2023Contingent$399,000$473/sqft
    Source: MLS PIN #73116041 Report a problem
    5/25/2023Listed for sale$399,000$473/sqft
    Source: MLS PIN #73116041 Report a problem

    Public tax history

    YearProperty taxesTax assessment
    2025$3,888 -7.3%$380,100 -4%
    2024$4,195 +42.5%$396,100 +49.4%
    2023$2,944 +16%$265,200 +8.7%
    2022$2,539 +1.2%$243,900 +5.2%
    2021$2,509 +2.2%$231,900 +2%
    2020$2,454 +2.8%$227,400 +6.9%
    2019$2,386 -2.1%$212,700 +2.2%
    2018$2,438 +13.8%$208,200 +20.4%
    2017$2,142 -10.4%$172,900 -8.1%
    2016$2,390 +8.5%$188,200 +10.8%
    2015$2,202 +6.1%$169,900 +10.5%
    2014$2,075 -6.4%$153,800 -9.4%
    2013$2,218 -7.8%$169,800 -11%
    2012$2,405 +3.3%$190,700
    2011$2,328 +9.4%$190,700 +3%
    2010$2,127 +5.8%$185,100 +0.2%
    2009$2,010 -9.4%$184,700 -15.2%
    2008$2,219 +4.6%$217,800
    2007$2,121 $217,800

    Find assessor info on the county website

    Neighborhood: 02180

    Nearby schools

    GreatSchools rating
    Schools provided by the listing agent
    • Elementary: Robin Hood Elem
    • Middle: Central Middle
    • High: Stoneham High

    Source: MLS PIN. This data may not be complete. We recommend contacting the local school district to confirm school assignments for this home.

    Get a cash offer in 3 minutes
    Find out how much your home could sell for in as little as 3 minutes with a no-obligation cash offer.
    Estimated market value
    $425,300
    Get a cash offer in 3 minutes
    Find out how much your home could sell for in as little as 3 minutes with a no-obligation cash offer.
    Estimated market value
    $425,300