PRICE IMPROVEMENT OF $15,000!!! Priced well below appraised value. Come check out this spacious 4-bedroom, 2.5-bath home offering over 3,200 square feet of living space on over half an acre in the desirable Carsons Pond subdivision. The main level provides plenty of room to spread out with a living room, dining room, great room, eat-in kitchen, office, sunroom, and screened porch. Cozy up by the fireplace in the den, or enjoy the fenced backyard complete with a 16x16 workshop - perfect for hobbies, storage, or projects. Upstairs, you'll find all four bedrooms and two full baths, including an impressive primary suite with dual closets, dual vanities, and a relaxing garden tub. Enjoy the recreational path through the neighborhood with scenic water views, while still being conveniently located near Five Forks shopping and dining. Plus, you're just a short drive from the MESA Soccer Complex and GSP International Airport. With its generous living space, large lot, and convenient location, this home offers plenty of room to live, work, and enjoy!
For sale
Price cut: $12.5K (10/1)
$517,500
2 Noble Oaks Ln, Simpsonville, SC 29681
4beds
3,242sqft
Single Family Residence, Residential
Built in 2001
0.55 Acres Lot
$503,000 Zestimate®
$160/sqft
$-- HOA
What's special
- 6 days
- 509
- 53
Likely to sell faster than
Zillow last checked:
Listing updated:
Listed by:
Kathryn Curtis 864-238-3879,
Coldwell Banker Caine/Williams
Source: Greater Greenville AOR,MLS#: 1605452
Facts & features
Interior
Bedrooms & bathrooms
- Bedrooms: 4
- Bathrooms: 3
- Full bathrooms: 2
- 1/2 bathrooms: 1
Rooms
- Room types: Laundry, Office/Study, Sun Room, Workshop, Breakfast Area
Primary bedroom
- Area: 304
- Dimensions: 19 x 16
Bedroom 2
- Area: 110
- Dimensions: 11 x 10
Bedroom 3
- Area: 121
- Dimensions: 11 x 11
Bedroom 4
- Area: 110
- Dimensions: 11 x 10
Primary bathroom
- Features: Double Sink, Full Bath, Shower-Separate, Tub-Separate, Walk-In Closet(s), Multiple Closets
- Level: Second
Dining room
- Area: 168
- Dimensions: 14 x 12
Family room
- Area: 360
- Dimensions: 20 x 18
Kitchen
- Area: 170
- Dimensions: 17 x 10
Living room
- Area: 168
- Dimensions: 14 x 12
Heating
- Forced Air, Natural Gas
Cooling
- Central Air, Electric
Appliances
- Included: Cooktop, Dishwasher, Disposal, Refrigerator, Electric Cooktop, Electric Oven, Free-Standing Electric Range, Range, Microwave, Gas Water Heater
- Laundry: 1st Floor, Walk-in, Laundry Room
Features
- 2 Story Foyer, 2nd Stair Case, High Ceilings, Ceiling Fan(s), Vaulted Ceiling(s), Ceiling Smooth, Granite Counters, Open Floorplan, Walk-In Closet(s), Countertops-Other, Pantry
- Flooring: Carpet, Ceramic Tile, Wood
- Windows: Vinyl/Aluminum Trim, Insulated Windows, Window Treatments
- Basement: None
- Attic: Pull Down Stairs,Storage
- Number of fireplaces: 1
- Fireplace features: Gas Log
Interior area
- Total interior livable area: 3,242 sqft
Video & virtual tour
Property
Parking
- Total spaces: 2
- Parking features: Attached, Garage Door Opener, Key Pad Entry, Parking Pad, Concrete
- Attached garage spaces: 2
- Has uncovered spaces: Yes
Features
- Levels: Two
- Stories: 2
- Patio & porch: Patio, Screened, Rear Porch
- Fencing: Fenced
Lot
- Size: 0.55 Acres
- Features: Corner Lot, Cul-De-Sac, Sloped, Few Trees, 1/2 - Acre
Details
- Parcel number: 0550.1301040.00
Construction
Type & style
- Home type: SingleFamily
- Architectural style: Colonial,Traditional
- Property subtype: Single Family Residence, Residential
Materials
- Brick Veneer, Vinyl Siding
- Foundation: Crawl Space
- Roof: Architectural
Condition
- Year built: 2001
Utilities & green energy
- Sewer: Septic Tank
- Water: Public
- Utilities for property: Cable Available, Underground Utilities
Community & HOA
Community
- Features: Recreational Path, Neighborhood Lake/Pond
- Security: Smoke Detector(s)
- Subdivision: Carsons Pond
HOA
- Has HOA: Yes
- Services included: By-Laws, Restrictive Covenants
Location
- Region: Simpsonville
Financial & listing details
- Price per square foot: $160/sqft
- Tax assessed value: $409,550
- Annual tax amount: $1,979
- Date on market: 10/1/2026
Estimated market value
$503,000
$478,000 - $528,000
$3,256/mo
Price history
| Date | Event | Price |
|---|---|---|
| 10/1/2026 | Price change | $517,500-2.4%$160/sqft |
Source:  Greater Greenville AOR #1605452 Report a problem Greater Greenville AOR #1605452 Report a problem | ||
| 9/16/2026 | Price change | $530,000-2.8%$163/sqft |
Source: Greater Greenville AOR #1602821 Report a problem | ||
| 9/3/2026 | Listed for sale | $545,000+66.7%$168/sqft |
Source: Greater Greenville AOR #1602821 Report a problem | ||
| 5/7/2020 | Sold | $327,000-3.8%$101/sqft |
Source: Greater Greenville AOR #1413454 Report a problem | ||
| 4/20/2020 | Pending sale | $340,000$105/sqft |
Source: Keller Williams Greenville Cen #1413454 Report a problem | ||
| 3/20/2020 | Price change | $340,000-2.7%$105/sqft |
Source: Keller Williams Greenville Cen #1413454 Report a problem | ||
| 3/7/2020 | Listed for sale | $349,500-0.1%$108/sqft |
Source: Keller Williams Greenville Cen #1413454 Report a problem | ||
| 8/1/2018 | Listing removed | $349,900$108/sqft |
Source: Coldwell Banker Caine #1370746 Report a problem | ||
| 6/26/2018 | Listed for sale | $349,900+19.8%$108/sqft |
Source: Coldwell Banker Caine Co. #1370746 Report a problem | ||
| 7/12/2017 | Sold | $292,000+1%$90/sqft |
Source: Greater Greenville AOR #1344037 Report a problem | ||
| 5/20/2017 | Pending sale | $289,000$89/sqft |
Source: BHHS C Dan Joyner - Pelham #1344037 Report a problem | ||
| 5/16/2017 | Listed for sale | $289,000-6.7%$89/sqft |
Source: BHHS C Dan Joyner - Pelham #1344037 Report a problem | ||
| 9/14/2016 | Listing removed | $309,900$96/sqft |
Source: RE/MAX REALTY PROFESSIONALS #1318158 Report a problem | ||
| 4/5/2016 | Price change | $309,900-3.1%$96/sqft |
Source: RE/MAX REALTY PROFESSIONALS #1318158 Report a problem | ||
| 3/21/2016 | Listed for sale | $319,900+6.7%$99/sqft |
Source: RE/MAX REALTY PROFESSIONALS #1318158 Report a problem | ||
| 6/12/2008 | Listing removed | $299,900$93/sqft |
Source: NCI #1154074 Report a problem | ||
| 5/24/2008 | Listed for sale | $299,900+20%$93/sqft |
Source: NCI #1154074 Report a problem | ||
| 7/25/2001 | Sold | $249,994$77/sqft |
Source: Public Record Report a problem | ||
Public tax history
| Year | Property taxes | Tax assessment |
|---|---|---|
| 2025 | $1,979 +4.8% | $358,510 +15% |
| 2024 | $1,887 -1% | $311,760 |
| 2023 | $1,907 +4.7% | $311,760 |
| 2022 | $1,821 -66% | $311,760 |
| 2021 | $5,356 +216.2% | $311,760 +12.7% |
| 2020 | $1,694 +1.7% | $276,590 |
| 2019 | $1,666 -2.3% | $276,590 |
| 2018 | $1,706 | $276,590 +2562.1% |
| 2017 | $1,706 +6.3% | $10,390 -96% |
| 2016 | $1,605 +4.3% | $259,820 |
| 2015 | $1,538 +0.1% | $259,820 -6.3% |
| 2014 | $1,537 -5.8% | $277,340 |
| 2013 | $1,633 +6.4% | $277,340 |
| 2012 | $1,534 +0.1% | -- |
| 2011 | $1,532 | -- |
| 2010 | $1,532 | -- |
| 2009 | -- | -- |
| 2008 | -- | -- |
| 2007 | -- | -- |
| 2006 | -- | -- |
| 2005 | -- | -- |
| 2004 | -- | -- |
| 2003 | -- | -- |
| 2002 | -- | -- |
| 2001 | -- | -- |
Find assessor info on the county website
Monthly payment
Est. payment
Payment breakdown
Explore the cost of this home by adjusting the details. Changes won't be saved.Climate risks
Neighborhood: 29681
Nearby schools
Schools provided by the listing agent
- Elementary: Bells Crossing
- Middle: Riverside
- High: Mauldin
Source: Greater Greenville AOR. This data may not be complete. We recommend contacting the local school district to confirm school assignments for this home.
- $571,7004 bd4 ba3.2k sqft4 Noble Oaks Ln, Simpsonville, SC 29681Off Market
- $523,2004 bd2 ba3.5k sqft201 Great Pines Dr, Simpsonville, SC 29681Off Market

- $613,3005 bd3 ba3.8k sqft6 Noble Oaks Ln, Simpsonville, SC 29681Off Market
- $400,9003 bd2 ba2.1k sqft301 Snap Creek Ct, Simpsonville, SC 29681Off Market
Similar homes
- $518,0004 bd3 ba2.4k sqft411 Kilgore Farms Cir, Simpsonville, SC 29681For Sale
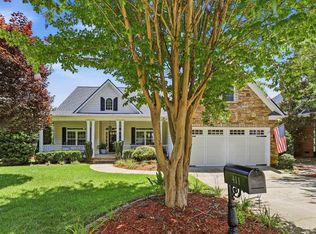 MLS ID #1604410, Corinne Nickell, Nest Realty. Greater Greenville AOR
 - $425,0004 bd3 ba2.7k sqft109 Hydrangea Way, Simpsonville, SC 29681For Sale
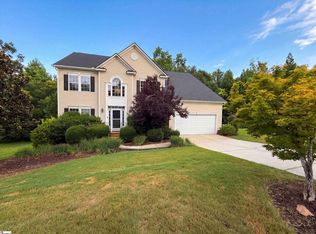 MLS ID #1597691, Thomas Shoupe, Opendoor Brokerage. Greater Greenville AOR
 - $525,0004 bd3 ba2.6k sqft28 Ashby Grove Dr, Simpsonville, SC 29681For Sale
 MLS ID #1604115, Mary Sloka, Howard Hanna Allen Tate - Greenville Downtown. Greater Greenville AOR
 - $500,0004 bd3 ba3.1k sqft5 Neland Ct, Simpsonville, SC 29681For Sale
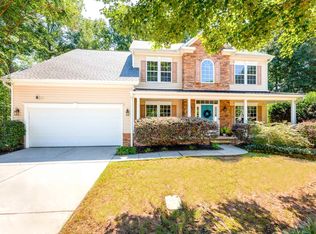 MLS ID #1602945, Darien Lewandowski, RE/MAX Moves Simpsonville. Greater Greenville AOR
