Location! Location! Location! Fully Renovated home. Upgraded Eat-In Kitchen, Spiral Staircase with Crystal Chandliers above stairs, in Family room, and Breakfast area. Pot lights present throughout with Timer controlled Exterior Pot lights, and Main Floor LED lights. Freshly Painted with uograded Kitchen and Appliances. The exterior features concrete Walk-way with a 2nd level deck featuring a Privacy Gazebo for family gatherings. Beautiful tiles in the Main Hallway and Kitchen, Hardoowd throughout the Main floor and First Floor. 2 Go stations within a 5 KM radius, bus stops on 3 High schools, 2+ Elementary schools within a small radius. Corner Lot surrounded by 5 nearby Parks, Markville Mall, Markham Stoufville Hospital, and Cornell Community centre. FREE Markham swimming POOL for the summer, 2 Tennis Crts, Church's, Lawn Bowling, Pottery classes, and Baseball Diamonds for Public, all accompanied by Markham Main st North within a short walking distance.
For sale
C$999,000
2 Noel St, Markham, ON L3P 5C8
5beds
4baths
Single Family Residence
Built in ----
3,944 Square Feet Lot
$-- Zestimate®
C$--/sqft
C$-- HOA
What's special
Upgraded eat-in kitchenMain floor led lightsFreshly paintedCorner lot
- 46 days
- 22
- 0
Zillow last checked:
Listing updated:
Listed by:
CENTRAL HOME REALTY INC.
Source: TRREB,MLS®#: N13688400 Originating MLS®#: Toronto Regional Real Estate Board
Originating MLS®#: Toronto Regional Real Estate BoardFacts & features
Interior
Bedrooms & bathrooms
- Bedrooms: 5
- Bathrooms: 4
Primary bedroom
- Level: Second
- Dimensions: 14.6 x 14.11
Bedroom
- Level: Basement
- Dimensions: 12 x 9.5
Bedroom
- Level: Basement
- Dimensions: 12 x 11.5
Bedroom 2
- Level: Second
- Dimensions: 11.48 x 9.61
Bedroom 3
- Level: Second
- Dimensions: 10.7 x 9.84
Bathroom
- Level: Basement
- Dimensions: 8 x 5
Other
- Level: Basement
Dining room
- Level: Main
- Dimensions: 9.55 x 8.99
Family room
- Level: Main
- Dimensions: 13.78 x 10.7
Kitchen
- Level: Main
- Dimensions: 12.63 x 9.19
Living room
- Level: Main
- Dimensions: 14.76 x 11.06
Living room
- Level: Basement
- Dimensions: 20 x 12
Heating
- Forced Air, Gas
Cooling
- Central Air
Features
- In-Law Suite
- Basement: Finished
- Has fireplace: Yes
- Fireplace features: Family Room
Interior area
- Living area range: 1500-2000 null
Property
Parking
- Total spaces: 6
- Parking features: Private Double
- Has garage: Yes
Features
- Stories: 2
- Pool features: None
Lot
- Size: 3,944 Square Feet
Details
- Parcel number: 029190229
Construction
Type & style
- Home type: SingleFamily
- Property subtype: Single Family Residence
Materials
- Brick
- Foundation: Concrete
- Roof: Shingle
Utilities & green energy
- Sewer: Sewer
Community & HOA
Location
- Region: Markham
Financial & listing details
- Annual tax amount: C$4,132
- Date on market: 8/18/2026
Price history
Price history is unavailable.
Public tax history
Tax history is unavailable.
Climate risks
Neighborhood: Markham Village
Nearby schools
GreatSchools rating
No schools nearby
We couldn't find any schools near this home.

Similar homes
- C$999,0005 bd3 ba-- sqft64 Hawkridge Ave, Markham, ON L3P 1V9For Sale
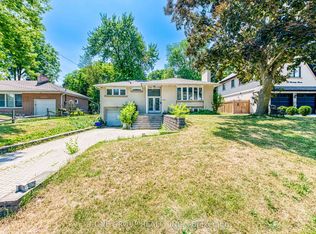 MLS ID #N13836616, T-ONE GROUP REALTY INC.,. TRREB
 - C$999,0005 bd4 ba-- sqft38 Sir Galahad Pl, Markham, ON L3P 2H6For Sale
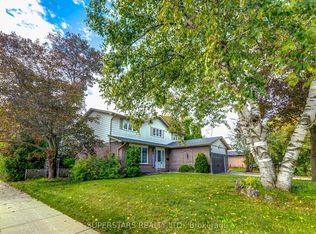 MLS ID #N13802148, SUPERSTARS REALTY LTD.. TRREB
 - C$1,098,0005 bd4 ba-- sqft61 Trothen Cir, Markham, ON L3P 4H3For Sale
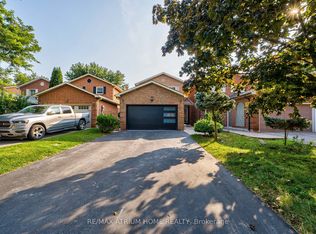 MLS ID #N13653446, RE/MAX ATRIUM HOME REALTY. TRREB
 - C$1,080,0005 bd4 ba-- sqft77 Sunburst Cres, Markham, ON L6E 1R3For Sale
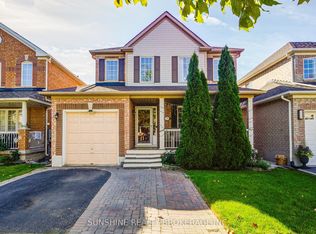 MLS ID #N13817152, SUNSHINE REALTY BROKERAGE INC.. TRREB
