EASY TO SHOW THROUGH SHOWING TIME! Welcome home to desirable & convenient North Wilmington where sidewalks abound bringing you to the commuter rail station & abundant area amenities.Enjoy ease of entertaining your guests in the large living room w/bow window, custom carpentry details & full wall fireplace which provides a warm gathering place opening into the cozy dining nook and user friendly kitchen. Additional first floor highlights include gleaming hardwood floors, dedicated laundry & mudroom, a nicely refreshed full bath,3 bedrooms and ample closet space.What a surprise to enter the spacious, professionally finished lower level featuring a large family room, additional bonus room, full bath & walk out access to the expansive partially fenced backyard W/ patio,fire pit,huge storage shed, garage and attached potting shed.New "top of the line" heating SYS, 200 AMP electrical SVC,double pane replacement windows throughout,SEPTIC SYSTEM 2015- TITLE V APPROVED! Quick closing
Sold for $650,000
$650,000
2 North St, Wilmington, MA 01887
3beds
1,497sqft
Single Family Residence
Built in 1951
0.67 Acres Lot
$710,700 Zestimate®
$434/sqft
$4,933 Estimated rent
Home value
$710,700
$668,000 - $753,000
$4,933/mo
Zestimate® history
Owner options
List your home for rent
$4,933/mo
Rent Zestimate®
Find your next renter with Zillow Rental Manager. Plus, with online applications, you can quickly screen prospective tenants – for free.
$4,933/mo
Rent Zestimate®
Refinance and save
$4,357/mo
Est. payment
Refinancing to a lower rate could help reduce your monthly payments and save thousands over the life of the loan.
$4,357/mo
Est. payment
Explore your selling options
Work with a Zillow partner agent
Leverage their expertise and Zillow's premium Showcase listings to get your home seen by more buyers.
Get startedList with your own agent
Get your home in front of millions of buyers by listing it on Zillow.
Learn how to do itSell it yourself
Take full control of how buyers see your home on Zillow by listing For Sale by Owner (FSBO).
List your homeWhat's special
Full wall fireplaceGleaming hardwood floorsLarge family roomAdditional bonus roomCustom carpentry detailsDedicated laundryCozy dining nook
Zillow last checked:
Listing updated:
Listed by:
Anne Murray 978-697-3636,
Wilson Wolfe Real Estate 978-658-2345
Bought with:
Pamella Mahnic
RE/MAX American Dream
Source: MLS PIN,MLS#: 73202147
Facts & features
Interior
Bedrooms & bathrooms
- Bedrooms: 3
- Bathrooms: 2
- Full bathrooms: 2
- Main level bathrooms: 1
- Main level bedrooms: 3
Primary bedroom
- Features: Ceiling Fan(s), Closet, Flooring - Hardwood
- Level: Main,First
- Area: 140.48
- Dimensions: 11.6 x 12.11
Bedroom 2
- Features: Closet, Flooring - Hardwood
- Level: Main,First
- Area: 85.49
- Dimensions: 8.3 x 10.3
Bedroom 3
- Features: Closet, Flooring - Hardwood
- Level: Main,First
- Area: 82.9
- Dimensions: 8.2 x 10.11
Primary bathroom
- Features: No
Bathroom 1
- Features: Bathroom - Full, Bathroom - With Tub & Shower, Flooring - Stone/Ceramic Tile
- Level: Main,First
- Area: 44.85
- Dimensions: 6.5 x 6.9
Bathroom 2
- Features: Bathroom - 3/4, Bathroom - With Shower Stall, Flooring - Vinyl
- Level: Basement
- Area: 53.72
- Dimensions: 7.9 x 6.8
Family room
- Features: Flooring - Stone/Ceramic Tile, Cable Hookup, Exterior Access, Recessed Lighting, Lighting - Overhead
- Level: Basement
- Area: 566.04
- Dimensions: 21.2 x 26.7
Kitchen
- Features: Flooring - Hardwood, Dining Area, Exterior Access, Open Floorplan, Lighting - Overhead
- Level: Main,First
- Area: 136.89
- Dimensions: 8.1 x 16.9
Living room
- Features: Ceiling Fan(s), Closet, Window(s) - Picture, Cable Hookup, Exterior Access, Open Floorplan
- Level: First
- Area: 215.83
- Dimensions: 19.1 x 11.3
Heating
- Baseboard, Oil
Cooling
- None
Appliances
- Included: Electric Water Heater, Tankless Water Heater, Water Heater, Range, Dishwasher, Microwave
- Laundry: Main Level, First Floor, Electric Dryer Hookup, Washer Hookup
Features
- Bonus Room, Internet Available - Unknown
- Flooring: Tile, Concrete, Hardwood, Flooring - Stone/Ceramic Tile
- Doors: Insulated Doors, Storm Door(s)
- Windows: Insulated Windows, Screens
- Basement: Full,Finished,Walk-Out Access,Concrete
- Number of fireplaces: 1
- Fireplace features: Living Room
Interior area
- Total structure area: 1,497
- Total interior livable area: 1,497 sqft
Property
Parking
- Total spaces: 8
- Parking features: Detached, Garage Door Opener, Workshop in Garage, Garage Faces Side, Paved Drive, Off Street, Paved, Unpaved
- Garage spaces: 1
- Uncovered spaces: 7
Accessibility
- Accessibility features: No
Features
- Patio & porch: Patio
- Exterior features: Patio, Rain Gutters, Storage, Screens, Fenced Yard
- Fencing: Fenced
- Frontage length: 94.00
Lot
- Size: 0.67 Acres
- Features: Level
Details
- Parcel number: 889299
- Zoning: res
Construction
Type & style
- Home type: SingleFamily
- Architectural style: Ranch
- Property subtype: Single Family Residence
Materials
- Frame
- Foundation: Concrete Perimeter
- Roof: Shingle
Condition
- Year built: 1951
Utilities & green energy
- Electric: 110 Volts, Circuit Breakers, Other (See Remarks)
- Sewer: Private Sewer
- Water: Public
- Utilities for property: for Electric Range, for Electric Oven, for Electric Dryer, Washer Hookup
Community & HOA
Community
- Features: Public Transportation, Shopping, Medical Facility, Conservation Area, Highway Access, House of Worship, Public School, T-Station
- Subdivision: North Wilmington
HOA
- Has HOA: No
Location
- Region: Wilmington
Financial & listing details
- Price per square foot: $434/sqft
- Tax assessed value: $507,800
- Annual tax amount: $5,618
- Date on market: 9/23/2026
- Road surface type: Paved
Price history
| Date | Event | Price |
|---|---|---|
| 4/8/2024 | Sold | $650,000+8.4%$434/sqft |
Source: MLS PIN #73202147 Report a problem | ||
| 2/14/2024 | Listed for sale | $599,900+80.7%$401/sqft |
Source: MLS PIN #73202147 Report a problem | ||
| 8/27/2015 | Sold | $332,000-38.5%$222/sqft |
Source: Public Record Report a problem | ||
| 5/12/2011 | Listing removed | $539,900$361/sqft |
Source: Century 21 Spindler & O'Neil #71169522 Report a problem | ||
| 12/10/2010 | Listed for sale | $539,900$361/sqft |
Source: David O Neil #71169522 Report a problem | ||
Public tax history
| Year | Property taxes | Tax assessment |
|---|---|---|
| 2025 | $6,193 +6.7% | $540,900 +6.5% |
| 2024 | $5,804 +3.3% | $507,800 +7.9% |
| 2023 | $5,618 +6% | $470,500 +15.7% |
| 2022 | $5,301 +0.9% | $406,800 +7.2% |
| 2021 | $5,252 +6% | $379,500 +4.1% |
| 2020 | $4,953 +2% | $364,700 +3.3% |
| 2019 | $4,855 +6.9% | $353,100 +12% |
| 2018 | $4,542 +2.7% | $315,200 +3% |
| 2017 | $4,422 +6% | $306,000 +7.4% |
| 2016 | $4,170 +5.1% | $285,000 +3.2% |
| 2015 | $3,969 +7.2% | $276,200 +6.3% |
| 2014 | $3,701 +8.7% | $259,900 +3.9% |
| 2013 | $3,404 +8.4% | $250,100 -3.3% |
| 2012 | $3,139 +2.2% | $258,600 |
| 2011 | $3,072 +3% | $258,600 |
| 2010 | $2,982 -3.2% | $258,600 -11% |
| 2009 | $3,079 -7.7% | $290,500 -11.5% |
| 2008 | $3,336 +5.4% | $328,300 |
| 2007 | $3,165 +7% | $328,300 +7.7% |
| 2006 | $2,959 +4.9% | $304,700 +5.5% |
| 2005 | $2,821 +10.5% | $288,700 +9.1% |
| 2004 | $2,552 -0.5% | $264,500 +38.3% |
| 2003 | $2,565 +10.3% | $191,300 |
| 2001 | $2,326 +14.8% | $191,300 +35.6% |
| 2000 | $2,026 +25.4% | $141,100 +7.3% |
| 1996 | $1,616 | $131,500 |
Find assessor info on the county website
Neighborhood: 01887
Nearby homes
- $636,0002 bd1 ba1.6k sqft4 North St, Wilmington, MA 01887Off Market
- $700,0003 bd1 ba1.8k sqft1 North St, Wilmington, MA 01887Sold
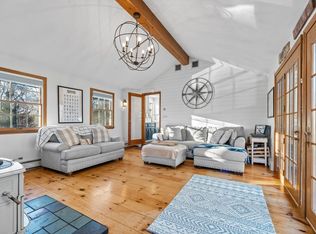
- $561,9002 bd1 ba1.3k sqft395 Middlesex Ave, Wilmington, MA 01887Off Market
- $933,2003 bd3 ba1.7k sqft2 Carolyn Rd, Wilmington, MA 01887Off Market
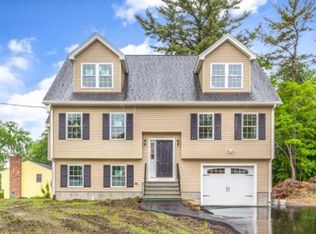
- $750,5003 bd1 ba1.1k sqft3 North St, Wilmington, MA 01887Off Market
- $795,0003 bd2 ba1.3k sqft6 North St, Wilmington, MA 01887Sold
- $950,9004 bd3 ba2k sqft5 North St, Wilmington, MA 01887Off Market
- $79,800-- bd-- ba-- sqft393 Middlesex Ave, Wilmington, MA 01887Off Market
Nearby schools
GreatSchools rating
- 7/10Woburn Street Elementary SchoolGrades: 1-3Distance: 0.4 mi
- 7/10Wilmington Middle SchoolGrades: PK-K,6-8Distance: 2.1 mi
- 7/10Wilmington High SchoolGrades: 9-12Distance: 1 mi
Schools provided by the listing agent
- Elementary: Woburn / North
- Middle: Wms
- High: Whs/Shaw Tech
Source: MLS PIN. This data may not be complete. We recommend contacting the local school district to confirm school assignments for this home.
Get a cash offer in 3 minutes
Find out how much your home could sell for in as little as 3 minutes with a no-obligation cash offer.
Estimated market value
$710,700
Get a cash offer in 3 minutes
Find out how much your home could sell for in as little as 3 minutes with a no-obligation cash offer.
Estimated market value
$710,700
