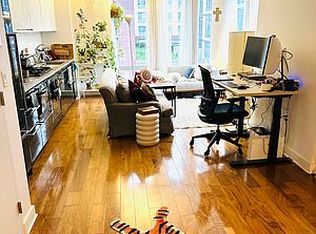
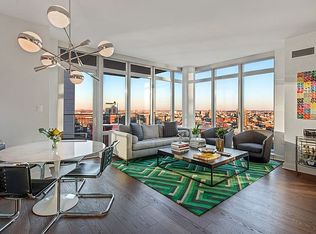
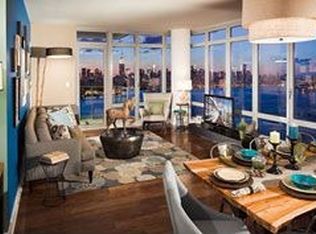
An expansive jewel awaits you on the highly coveted Williamsburg waterfront! Residence 20AP is truly a rare, luxurious offering - boasting 4,522 SF of exquisite interiors, 175 ft of protected, unobstructed views capturing the Manhattan cityscape and East River and 1,104 SF of private outdoor space comprised of 3 balconies and, for separate purchase, an 822 SF private roof cabana with jaw dropping views. This impeccable showplace is a combination of three spacious 2-bedroom condos, with every detail meticulously thought out and executed by award-winning designers at Cortina & Käll. Upon entry, a formal foyer leads you towards the centerpiece of the home - a custom- designed Helika Lux glass and steel spiral staircase by CAST, all tempting the eye towards a massive open living space with a balcony and wall of windows framing the most breathtaking Manhattan views. Tailored to the chef, the kitchen is fitted with a full suite of Gaggenau appliances including electric & steam ovens, gas stovetop & vented hood, microwave & warming drawers, 36" fridge, 18" freezer, and dishwasher. Appointed with beautiful statuary marble and custom cabinetry, the cook's quarters has been well-planned, providing 2 pullout pantries, abundant counter space, a breakfast bar, an 11'5" x 5'5" pantry for the ultimate organization, a charging station, and a 150-bottle, 2-zone Liebherr wine fridge for your favorite vintages. The open-concept layout connecting seamless living and dining spans 46 ft in length with a backdrop of city and river views. Another massive entertaining space resides on the 2nd level, with a custom-built bar, balcony and powder room, expanding the downstairs into an amazing duplex space visually via the striking Italian staircase. Enhancing the ambience further are multiple fully-integrated speakers, and a drop-down projector/screen on the upper level that's ideal for movie nights. An adjoining overflow room (currently decorated as a children's playroom) can easily be converted to a lounge, added to the entertaining space, or closed off to create a 5th bedroom if desired, as it has own bathroom and wall of closets. And to complete the floor, added was a private, self-contained guest suite with multiple closets, a dressing mirror, en-suite bath, reading nook, and phenomenal expanse of windows framing iconic NYC views. Back on the 1st level are 2 large bedrooms, each with 2-closets and en-suite baths styled with Dolomite marble and Italian Bisazza floor tile. Both face west with direct city/river vistas. The primary suite occupies the entire southern side of the home and consists of a spacious corner bedroom with custom storage, dropdown projector/screen, and views of the city, river and Williamsburg Bridge. A study/office customized with built-ins is complemented by a private south-facing terrace. A large windowed dressing room, fully-customized with clever built-ins and storage, sits conveniently near the primary spa bath, tastefully finished with grey and white zebra stripe marble. Automatic Somfy blackout and solar shades in every room, and custom HVAC enclosures are among the many other distinguishing accents. Undoubtedly the most unique feature of this prized residence is the 822 SF private roof cabana located on the 32nd floor. Hugging the prime corner of the building and beholding the most jaw-dropping Manhattan views, Cabana 1 (fitted with water, electric and gas) has a fully built-out kitchen with BBQ and side burner, ice maker, ice chest, storage, cutting board and fridge, plus lush landscaping with irrigation, atmospheric lighting, a heat lamp, even WiFi. Amenities: 24/7 doorman, concierge, parking, indoor pool, hot tub, gym, saunas, massage/yoga rooms, lounges, playroom and cold storage. Moments away are restaurants, shops, bars, and the L train to Manhattan. 15 years left on a 421a tax abatement. A storage unit is included with the sale. Cabana #1 (additional purchase) Cabana CC: $626.72/mo Cabana Tax: $2.72/mo
This property is not currently displayed as for sale or rent on Zillow. This may be different from what's on other websites or public sources.