Attention investors and DIY enthusiasts: secure your next profitable project or equity-building dream in the highly sought-after Wyngate neighborhood! This classic brick Ausherman-built Cape Cod is full of potential and ready for your vision. The main level features a spacious living room, formal dining room with charming built-in hutch, a cozy kitchen, two generously sized bedrooms, and a full bath. Upstairs, the finished and climate-controlled attic provides flexible space—ideal as a third bedroom, office, or bonus room—plus abundant unfinished storage. The lower level expands your living options even further with a large finished recreation room perfect for entertaining, a versatile alcove for a den or workspace, a convenient half bath, and a laundry area with double utility sink and additional storage. Outside, enjoy a peaceful, level backyard that backs to mature trees—your own private retreat. The large covered deck just off the kitchen is perfect for outdoor dining and gatherings. A deep detached garage offers excellent storage or workshop space, and the driveway accommodates plenty of extra parking. Some big ticket items have been taken care of - central electric HVAC (2010) and a new roof (2017) - so this home is being sold strictly as-is! The seller will make NO repairs. Located just minutes from shopping, Historic Downtown Frederick, and Route 15, with easy access to I-270 and I-70 for commuting to DC, Hagerstown, or Baltimore. With solid bones and room for updates, this home presents incredible value—don’t miss the opportunity to make it your own! PROPERTY IS BEING SOLD AS-IS.
Sold for $340,000
$340,000
2 Norva A Ave, Frederick, MD 21701
3beds
1,464sqft
Single Family Residence
Built in 1952
7,000 Square Feet Lot
$339,400 Zestimate®
$232/sqft
$2,573 Estimated rent
Home value
$339,400
$316,000 - $367,000
$2,573/mo
Zestimate® history
Owner options
List your home for rent
$2,573/mo
Rent Zestimate®
Find your next renter with Zillow Rental Manager. Plus, with online applications, you can quickly screen prospective tenants – for free.
$2,573/mo
Rent Zestimate®
Refinance and save
$2,181/mo
Est. payment
Refinancing to a lower rate could help reduce your monthly payments and save thousands over the life of the loan.
$2,181/mo
Est. payment
Explore your selling options
Work with a Zillow partner agent
Leverage their expertise and Zillow's premium Showcase listings to get your home seen by more buyers.
Get startedList with your own agent
Get your home in front of millions of buyers by listing it on Zillow.
Learn how to do itSell it yourself
Take full control of how buyers see your home on Zillow by listing For Sale by Owner (FSBO).
List your homeWhat's special
Convenient half bathFinished and climate-controlled atticTwo generously sized bedroomsCozy kitchen
Zillow last checked:
Listing updated:
Listed by:
Stephanie Tekin 301-788-6924,
Coldwell Banker Realty,
Listing Team: The Martin Home Group
Bought with:
Wendy Slaughter, 605856
Samson Properties
Rocky Brown, 613066
Samson Properties
Source: Bright MLS,MLS#: MDFR2082212
Facts & features
Interior
Bedrooms & bathrooms
- Bedrooms: 3
- Bathrooms: 2
- Full bathrooms: 1
- 1/2 bathrooms: 1
- Main level bathrooms: 1
- Main level bedrooms: 2
Rooms
- Room types: Living Room, Dining Room, Bedroom 2, Bedroom 3, Kitchen, Family Room, Den, Bedroom 1, Laundry, Full Bath, Half Bath
Bedroom 1
- Features: Flooring - HardWood, Ceiling Fan(s)
- Level: Main
Bedroom 2
- Features: Flooring - HardWood, Ceiling Fan(s)
- Level: Main
Bedroom 3
- Features: Flooring - HardWood, Lighting - Ceiling, Attic - Walk-Up
- Level: Upper
Den
- Features: Flooring - Carpet, Lighting - Ceiling
- Level: Lower
Dining room
- Features: Flooring - HardWood, Ceiling Fan(s), Built-in Features
- Level: Main
Family room
- Features: Flooring - Carpet, Lighting - Ceiling, Built-in Features
- Level: Lower
Other
- Features: Bathroom - Tub Shower, Flooring - Vinyl, Ceiling Fan(s)
- Level: Main
Half bath
- Level: Lower
Kitchen
- Features: Flooring - Vinyl, Ceiling Fan(s)
- Level: Main
Laundry
- Level: Lower
Living room
- Features: Flooring - HardWood
- Level: Main
Heating
- Forced Air, Heat Pump, Electric
Cooling
- Ceiling Fan(s), Central Air, Window Unit(s), Electric
Appliances
- Included: Dryer, Exhaust Fan, Microwave, Oven/Range - Electric, Range Hood, Refrigerator, Washer, Electric Water Heater
- Laundry: In Basement, Has Laundry, Laundry Room
Features
- Attic, Floor Plan - Traditional, Built-in Features, Ceiling Fan(s), Formal/Separate Dining Room, Paneled Walls, Dry Wall
- Flooring: Hardwood, Carpet, Vinyl, Concrete, Wood
- Doors: Insulated, Storm Door(s)
- Windows: Double Pane Windows, Insulated Windows, Screens, Vinyl Clad, Window Treatments
- Basement: Rear Entrance,Full,Walk-Out Access,Partially Finished,Connecting Stairway,Heated,Interior Entry,Exterior Entry,Windows
- Has fireplace: No
Interior area
- Total structure area: 1,728
- Total interior livable area: 1,464 sqft
- Finished area above ground: 864
- Finished area below ground: 600
Property
Parking
- Total spaces: 3
- Parking features: Garage Faces Front, Asphalt, Off Street, On Street, Detached, Driveway
- Garage spaces: 1
- Uncovered spaces: 2
Accessibility
- Accessibility features: None
Features
- Levels: Three
- Stories: 3
- Patio & porch: Deck, Porch
- Pool features: None
- Fencing: Back Yard
- Has view: Yes
- View description: Garden, Trees/Woods
Lot
- Size: 7,000 Square Feet
- Features: Backs to Trees, Level, Suburban
Details
- Additional structures: Above Grade, Below Grade
- Parcel number: 1102062348
- Zoning: R6
- Special conditions: Standard
Construction
Type & style
- Home type: SingleFamily
- Architectural style: Cape Cod
- Property subtype: Single Family Residence
Materials
- Brick
- Foundation: Block
- Roof: Asphalt,Architectural Shingle
Condition
- Average
- New construction: No
- Year built: 1952
Details
- Builder name: AUSHERMAN
Utilities & green energy
- Sewer: Public Sewer
- Water: Public
Community & HOA
Community
- Subdivision: Wyngate
HOA
- Has HOA: No
Location
- Region: Frederick
- Municipality: Frederick City
Financial & listing details
- Price per square foot: $232/sqft
- Tax assessed value: $280,700
- Annual tax amount: $4,874
- Date on market: 5/28/2026
- Listing agreement: Exclusive Right To Sell
- Listing terms: Conventional,Cash
- Ownership: Fee Simple
- Road surface type: Black Top
Price history
| Date | Event | Price |
|---|---|---|
| 6/29/2026 | Sold | $340,000$232/sqft |
Source:  Bright MLS #MDFR2082212 Report a problem Bright MLS #MDFR2082212 Report a problem | ||
| 6/15/2026 | Pending sale | $340,000$232/sqft |
Source: Bright MLS #MDFR2082212 Report a problem | ||
| 6/1/2026 | Contingent | $340,000$232/sqft |
Source: Bright MLS #MDFR2082212 Report a problem | ||
| 5/28/2026 | Listed for sale | $340,000$232/sqft |
Source: Bright MLS #MDFR2082212 Report a problem | ||
Public tax history
Tax history is unavailable.
Neighborhood: 21701
Nearby homes
- $480,000-- bd3 ba1k sqft2A Norva Ave, Frederick, MD 21701Sold
- $480,0005 bd3 ba1.9k sqft2 Norva Ave, Frederick, MD 21701Sold
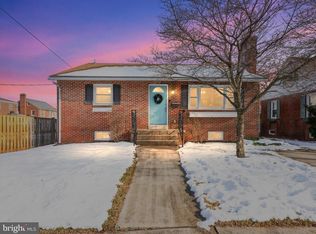
- $327,6002 bd1 ba784 sqft1 Norva Ave, Frederick, MD 21701Off Market
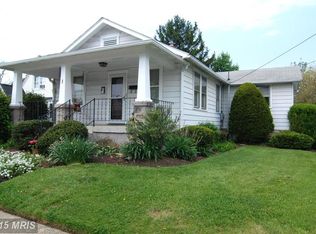
- $295,300-- bd1 ba1k sqft1A Norva Ave, Frederick, MD 21701Off Market
- $282,0002 bd1 ba650 sqft4 Norva Ave, Frederick, MD 21701Off Market
- $--5 bd2 ba1.6k sqft622 W Patrick St, Frederick, MD 21701Off Market
- $405,500-- bd2 ba1.2k sqft6 Norva Ave, Frederick, MD 21701Off Market
- $--1 bd1 ba-- sqft620 W Patrick St, Frederick, MD 21701Off Market
Nearby schools
GreatSchools rating
- 7/10Parkway Elementary SchoolGrades: PK-5Distance: 0.6 mi
- 5/10West Frederick Middle SchoolGrades: 6-8Distance: 0.2 mi
- 4/10Frederick High SchoolGrades: 9-12Distance: 0.3 mi
Schools provided by the listing agent
- Elementary: Parkway
- Middle: West Frederick
- High: Frederick
- District: Frederick County Public Schools
Source: Bright MLS. This data may not be complete. We recommend contacting the local school district to confirm school assignments for this home.
Get a cash offer in 3 minutes
Find out how much your home could sell for in as little as 3 minutes with a no-obligation cash offer.
Estimated market value
$339,400
Get a cash offer in 3 minutes
Find out how much your home could sell for in as little as 3 minutes with a no-obligation cash offer.
Estimated market value
$339,400
- Maryland
- Frederick County
- Frederick
- 21701
- 2 Norva A Ave
