Skip main navigation
Sold for $700,000
  • $700,000

    2 Norwick Cir, Lutherville Timonium, MD 21093

    4beds
    3,136sqft
    Single Family Residence
    Built in 1982
    0.32 Acres Lot
    $708,800 Zestimate®
    $223/sqft
    $4,333 Estimated rent

    Home value

    $708,800

    $673,000 - $744,000

    $4,333/mo

    Zestimate® history
    Loading
    Loading...

    Owner options

    List your home for rent

    $4,333/mo

    Rent Zestimate®

    Find your next renter with Zillow Rental Manager. Plus, with online applications, you can quickly screen prospective tenants – for free.

    Learn more

    $4,333/mo

    Rent Zestimate®

    Refinance and save

    $4,304/mo

    Est. payment

    Refinancing to a lower rate could help reduce your monthly payments and save thousands over the life of the loan.

    See today's rates

    $4,304/mo

    Est. payment

    Explore your selling options

    Work with a Zillow partner agent

    Leverage their expertise and Zillow's premium Showcase listings to get your home seen by more buyers.

    Get started

    List with your own agent

    Get your home in front of millions of buyers by listing it on Zillow.

    Learn how to do it

    Sell it yourself

    Take full control of how buyers see your home on Zillow by listing For Sale by Owner (FSBO).

    List your home

    What's special

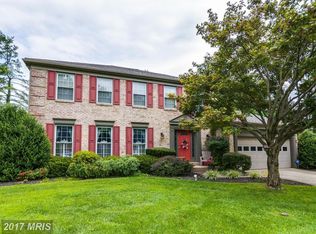
    PROFESSIONAL PHOTOS WILL BE UPLOADED TUESDAY. Welcome to this stunning 4-bedroom, 2 1/2 bath Colonial with a 2-car garage located on a private cul-de-sac in the sought-after Coachford Community, a perfect blend of elegance and modern updates. The beautifully landscaped exterior sets the stage for the luxury inside. The updated kitchen is a chef's dream, featuring granite counters, a breakfast bar, pendant lights, a breakfast nook, custom tile backsplash, tile flooring, and stainless steel GE appliances which include an induction cooktop, wall oven, built-in microwave and dishwasher. Enjoy the comfort of replacement windows and 3-zone heating and air-conditioning systems. The main level is adorned with beautiful hardwood flooring. French doors lead to a large bright family room with new LVP flooring, a stone wall, skylights, new blinds, and a new ductless mini-split. The living room-dining room combination is perfect for entertaining, enhanced by a wood-burning fireplace. Step outside to a spacious Trex deck and paver patio, ideal for outdoor gatherings. The lower level features brand new carpet, a recreation room, office/laundry room, and a rough-in for a future bathroom. Retreat to the primary bedroom with a custom California Closet system in the walk-in closet and a renovated bath with a custom marble tile package and walk-in shower. Three additional generous-sized bedrooms and an updated hall bath complete the upper level. This home is a perfect blend of elegance and modern comfort, ready to welcome you! Updates since purchasing include: new water line, kitchen remodel, powder room remodel, flooring, lighting, carpet, attic insulation, hot water heater, Trex deck and paver patio, siding, roof, electrical subpanel, HVAC systems (3 zones), washer and dryer, skylights, windows, remodeled hall bath and primary bath, front door, and landscaping (including tree removal/replanting and shrubbery). OPEN HOUSE: Saturday, June 8, from 1 pm - 3 pm.

    Zillow last checked:

    Listing updated:

    Listed by:

    Dianne Jensen 443-745-4680,

    EXP Realty, LLC

    Bought with:

    Jennifer Cernik, 574357

    Next Step Realty

    Source: Bright MLS,MLS#: MDBC2096924MLS Logo

    Facts & features

    Interior

    Bedrooms & bathrooms
    • Bedrooms: 4
    • Bathrooms: 3
    • Full bathrooms: 2
    • 1/2 bathrooms: 1
    • Main level bathrooms: 1
    Rooms
    • Room types: Living Room, Dining Room, Primary Bedroom, Bedroom 2, Bedroom 3, Bedroom 4, Kitchen, Family Room, Laundry, Office, Recreation Room, Bathroom 2, Primary Bathroom, Half Bath
    Basement
    • Area: 912
    Heating
    • Forced Air, Humidity Control, Zoned, Electric
    Cooling
    • Ceiling Fan(s), Central Air, Ductless, Electric
    Appliances
    • Included: Dishwasher, Disposal, Dryer, Exhaust Fan, Ice Maker, Self Cleaning Oven, Refrigerator, Washer, Microwave, Cooktop, Stainless Steel Appliance(s), Water Heater, Electric Water Heater
    • Laundry: Lower Level, Laundry Room
    Features
    • Breakfast Area, Dining Area, Eat-in Kitchen, Chair Railings, Upgraded Countertops, Ceiling Fan(s), Combination Dining/Living, Pantry, Recessed Lighting, Bathroom - Stall Shower, Bathroom - Tub Shower, Walk-In Closet(s), Vaulted Ceiling(s), Dry Wall
    • Flooring: Carpet, Ceramic Tile, Hardwood, Marble, Wood
    • Doors: French Doors, Six Panel
    • Windows: Double Hung, Double Pane Windows, Screens
    • Basement: Connecting Stairway,Sump Pump,Heated,Improved,Rough Bath Plumb,Finished
    • Number of fireplaces: 1
    • Fireplace features: Glass Doors, Mantel(s)
    Interior area
    • Total structure area: 3,136
    • Total interior livable area: 3,136 sqft
    • Finished area above ground: 2,224
    • Finished area below ground: 912

    Property

    Parking
    • Total spaces: 4
    • Parking features: Garage Door Opener, Garage Faces Front, Concrete, Driveway, Attached, On Street
    • Attached garage spaces: 2
    • Uncovered spaces: 2
    Accessibility
    • Accessibility features: None
    Features
    • Levels: Three
    • Stories: 3
    • Patio & porch: Patio, Deck
    • Exterior features: Sidewalks, Street Lights, Lighting, Rain Gutters
    • Pool features: None
    Lot
    • Size: 0.32 Acres
    • Dimensions: 1.00 x
    • Features: Cul-De-Sac, Landscaped, No Thru Street, Wooded
    Details
    • Additional structures: Above Grade, Below Grade
    • Parcel number: 04081800011873
    • Zoning: RESIDENTIAL
    • Special conditions: Standard

    Construction

    Type & style
    • Home type: SingleFamily
    • Architectural style: Colonial
    • Property subtype: Single Family Residence
    Materials
    • Vinyl Siding
    • Foundation: Concrete Perimeter
    • Roof: Architectural Shingle
    Condition
    • Excellent
    • New construction: No
    • Year built: 1982

    Utilities & green energy

    • Sewer: Public Sewer
    • Water: Public
    • Utilities for property: Cable Available

    Community & HOA

    Community
    • Security: Electric Alarm
    • Subdivision: Coachford
    HOA
    • Has HOA: No
    Location
    • Region: Lutherville Timonium

    Financial & listing details

    • Price per square foot: $223/sqft
    • Tax assessed value: $425,267
    • Annual tax amount: $4,988
    • Date on market: 6/6/2024
    • Listing agreement: Exclusive Right To Sell
    • Ownership: Fee Simple

    Price history

    DateEventPrice
    7/8/2024Sold$700,000+10.2%$223/sqft
    Source: Bright MLS #MDBC2096924 Report a problem
    6/10/2024Pending sale$635,000$202/sqft
    Source: Bright MLS #MDBC2096924 Report a problem
    6/6/2024Listed for sale$635,000+81.9%$202/sqft
    Source: Bright MLS #MDBC2096924 Report a problem
    2/22/2012Sold$349,000$111/sqft
    Source: Public Record Report a problem
    1/12/2012Listed for sale$349,000+55.1%$111/sqft
    Source: Coldwell Banker Residential Brokerage - Greenspring #BC7752862 Report a problem
    7/15/1996Sold$225,000$72/sqft
    Source: Public Record Report a problem

    Public tax history

    YearProperty taxesTax assessment
    2025$6,263 +21.5%$439,000 +3.2%
    2024$5,154 +3.3%$425,267 +3.3%
    2023$4,988 +3.5%$411,533 +3.5%
    2022$4,821 +4.1%$397,800 +4.1%
    2021$4,630 +4.3%$382,033 +4.3%
    2020$4,439 +4.5%$366,267 +4.5%
    2019$4,248 +1.6%$350,500 +1.6%
    2018$4,183 +1.6%$345,100 +1.6%
    2017$4,117 -4.3%$339,700 +1.6%
    2016$4,304 $334,300 +2.3%
    2015$4,304 $326,833 +2.3%
    2014$4,304 $319,367 +2.4%
    2013-- $311,900
    2012-- $311,900
    2011-- $311,900 -22.5%
    2010-- $402,450 +8.3%
    2009-- $371,672 +9%
    2008-- $340,896 +9.9%
    2007-- $310,120 +8.9%
    2006-- $284,802 +9.8%
    2005-- $259,486 +10.8%
    2004-- $234,170 +4.5%
    2003-- $224,030 +4.7%
    2002-- $213,890 +5%
    2001-- $203,750
    Find assessor info on the county website

    Neighborhood: 21093

    Nearby schools

    GreatSchools rating
    Schools provided by the listing agent
    • District: Baltimore County Public Schools

    Source: Bright MLS. This data may not be complete. We recommend contacting the local school district to confirm school assignments for this home.

    Get a cash offer in 3 minutes
    Find out how much your home could sell for in as little as 3 minutes with a no-obligation cash offer.
    Estimated market value
    $708,800
    Get a cash offer in 3 minutes
    Find out how much your home could sell for in as little as 3 minutes with a no-obligation cash offer.
    Estimated market value
    $708,800