An absolute beautiful Hallmark model house. 2 roomy bedrooms and 2 full baths. The main bedroom has several closets, so many! Plus a full bath with a shower and soaking tub, double sinks in this roomy full bath. This home has a modern open floor plan with a dining area and a generous size living room, also an eat in kitchen with island, granite counter tops, refrigerator, stove and dishwasher with a beautiful back splash. The kitchen leads to the Den area and has a breakfast bar with stools. This room has sliding doors out to a private back yard with 2 patio's. The house has central air, laundry room with washer and dryer & closet and a door out the side of the house. Direct entrance to the garage with stand up attic. Pro landscape with a 2 car driveway all on a cul-de-sac.
Sold for $365,000
$365,000
2 Norwood Court, Whiting, NJ 08759
2beds
1,826sqft
Adult Community
Built in 1984
5,662 Square Feet Lot
$368,800 Zestimate®
$200/sqft
$2,471 Estimated rent
Home value
$368,800
$332,000 - $409,000
$2,471/mo
Zestimate® history
Owner options
List your home for rent
$2,471/mo
Rent Zestimate®
Find your next renter with Zillow Rental Manager. Plus, with online applications, you can quickly screen prospective tenants – for free.
$2,471/mo
Rent Zestimate®
Refinance and save
$2,620/mo
Est. payment
Refinancing to a lower rate could help reduce your monthly payments and save thousands over the life of the loan.
$2,620/mo
Est. payment
Explore your selling options
Work with a Zillow partner agent
Leverage their expertise and Zillow's premium Showcase listings to get your home seen by more buyers.
Get startedList with your own agent
Get your home in front of millions of buyers by listing it on Zillow.
Learn how to do itSell it yourself
Take full control of how buyers see your home on Zillow by listing For Sale by Owner (FSBO).
List your homeWhat's special
Central airDen areaDouble sinksSeveral closetsDining areaGranite counter topsBeautiful back splash
Zillow last checked:
Listing updated:
Listed by:
Amelia Bruszewski 732-240-0500,
Weichert Realtors-Toms River
Bought with:
Michael Butterworth, 2077897
RE/MAX at Barnegat Bay
Source: MoreMLS,MLS#: 22528814
Facts & features
Interior
Bedrooms & bathrooms
- Bedrooms: 2
- Bathrooms: 2
- Full bathrooms: 2
Heating
- Electric, Heat Pump
Cooling
- Central Air
Features
- Dec Molding, Eat-in Kitchen, Recessed Lighting
- Flooring: Laminate
- Basement: Crawl Space
- Attic: Attic
Interior area
- Total structure area: 1,826
- Total interior livable area: 1,826 sqft
Property
Parking
- Total spaces: 1
- Parking features: Asphalt, Driveway
- Attached garage spaces: 1
- Has uncovered spaces: Yes
Features
- Stories: 1
Lot
- Size: 5,662 Square Feet
- Dimensions: 56 x 105
- Features: Oversized, Cul-De-Sac
- Topography: Level
Details
- Parcel number: 190007514000005
Construction
Type & style
- Home type: SingleFamily
- Architectural style: Custom,Ranch
- Property subtype: Adult Community
Condition
- Year built: 1984
Utilities & green energy
- Sewer: Public Sewer
- Water: Well
Community & HOA
Community
- Subdivision: Crestwood 6
HOA
- Has HOA: Yes
- Services included: Trash, Snow Removal
- HOA fee: $158 monthly
Location
- Region: Manchester Township
Financial & listing details
- Price per square foot: $200/sqft
- Tax assessed value: $324,300
- Annual tax amount: $3,872
- Date on market: 9/22/2025
- Inclusions: Washer, Track Lighting, Window Treatments, Blinds/Shades, Ceiling Fan(s), Dishwasher, Central Vacuum, Dryer, Light Fixtures, Microwave, Self/Con Clean, Stove, Refrigerator, Garage Door Opener
Price history
| Date | Event | Price |
|---|---|---|
| 11/10/2025 | Sold | $365,000$200/sqft |
Source:  MoreMLS #22528814 Report a problem MoreMLS #22528814 Report a problem | ||
| 10/3/2025 | Pending sale | $365,000$200/sqft |
Source: MoreMLS #22528814 Report a problem | ||
| 9/22/2025 | Listed for sale | $365,000$200/sqft |
Source: MoreMLS #22528814 Report a problem | ||
Public tax history
Tax history is unavailable.
Neighborhood: Pine Ridge at Crestwood
Nearby homes
- $368,8002 bd2 ba1.8k sqft2 Norwood Ct #63, Whiting, NJ 08759Off Market
- $284,4002 bd2 ba1.8k sqft3 Norwood Ct #63, Whiting, NJ 08759Off Market
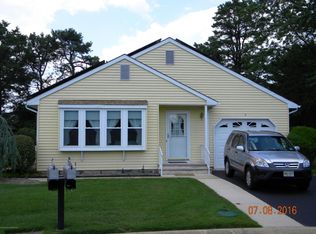
- $---- bd-- ba-- sqft3 Norwood Ct, Manchester Township, NJ 08759Off Market
- $290,0002 bd2 ba1.8k sqft4 Ashley Rd #63, Whiting, NJ 08759Sold
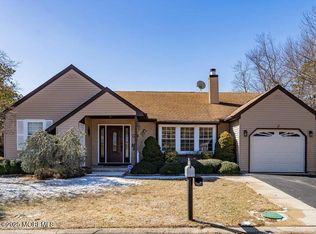
- $270,3002 bd2 ba1.2k sqft1 Norwood Ct #63, Whiting, NJ 08759Off Market
- $238,0002 bd2 ba1.2k sqft1 Norwood Ct, Manchester Township, NJ 08759Off Market
- $317,1002 bd2 ba2k sqft4 Norwood Ct #63, Whiting, NJ 08759Off Market
- $285,1002 bd2 ba2k sqft4 Norwood Ct, Manchester Township, NJ 08759Off Market
Nearby schools
GreatSchools rating
- 5/10Whiting Elementary SchoolGrades: PK-5Distance: 2.6 mi
- 4/10Manchester Twp Middle SchoolGrades: 6-8Distance: 5.5 mi
- 3/10Manchester High SchoolGrades: 9-12Distance: 3.5 mi
Schools provided by the listing agent
- Middle: Manchester TWP
- High: Manchester Twnshp
Source: MoreMLS. This data may not be complete. We recommend contacting the local school district to confirm school assignments for this home.
Get a cash offer in 3 minutes
Find out how much your home could sell for in as little as 3 minutes with a no-obligation cash offer.
Estimated market value
$368,800
Get a cash offer in 3 minutes
Find out how much your home could sell for in as little as 3 minutes with a no-obligation cash offer.
Estimated market value
$368,800
- New Jersey
- Ocean County
- Whiting
- 08759
- Pine Ridge at Crestwood
- 2 Norwood Court
Nearby cities
Nearby neighborhoods
Nearby zip codes
Other Whiting Topics
