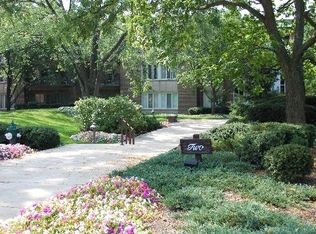
Elegant Move-In Ready Condo in the Oak Brook Club. Experience refined living in this beautifully updated first-floor 2-bedroom, 2-bathroom residence offering approximately 1,300 square feet of comfortable space in the sought-after Oak Brook Club Community. A welcoming open layout features hardwood floors throughout, a bright living area, and a modern kitchen complete with stainless steel appliances, including a 2025 Bosch dishwasher, and ample cabinet space. Both bathrooms have been thoughtfully updated with quality finishes and contemporary style. Enjoy peace of mind with new 2025 heating and air conditioning systems, ensuring efficiency and comfort year-round. The Oak Brook Club community provides resort-style amenities, beautifully landscaped grounds, and a convenient location near Oakbrook Center, restaurants, and major expressways. A perfect blend of luxury, comfort, and convenience - move right in and enjoy the best of Oak Brook living. Gated community near Oak Brook Mall. Short walk to spacious multi-level clubhouse and swimming pool. Heated garage parking space B26 Included. Monitored security alarm system, 24 hour guarded gate with remote entry. Oak Brook Club is amid 25 acres of beautifully landscaped common areas including many aerated ponds, flower gardens, gazebos, and manicured gravel walking paths.
Closed
$520,100
2 Oak Brook Club Dr APT B109, Oak Brook, IL 60523
2beds
1,383sqft
Condominium, Single Family Residence
Built in 1971
-- sqft lot
$543,300 Zestimate®
$376/sqft
$2,428 Estimated rent
Home value
$543,300
$494,000 - $592,000
$2,428/mo
Zestimate® history
Owner options
List your home for rent
$2,428/mo
Rent Zestimate®
Find your next renter with Zillow Rental Manager. Plus, with online applications, you can quickly screen prospective tenants – for free.
$2,428/mo
Rent Zestimate®
Refinance and save
$4,815/mo
Est. payment
Refinancing to a lower rate could help reduce your monthly payments and save thousands over the life of the loan.
$4,815/mo
Est. payment
Explore your selling options
Work with a Zillow partner agent
Leverage their expertise and Zillow's premium Showcase listings to get your home seen by more buyers.
Get startedList with your own agent
Get your home in front of millions of buyers by listing it on Zillow.
Learn how to do itSell it yourself
Take full control of how buyers see your home on Zillow by listing For Sale by Owner (FSBO).
List your homeWhat's special
Swimming poolBeautifully landscaped groundsQuality finishesAerated pondsContemporary styleFlower gardensManicured gravel walking paths
Zillow last checked:
Listing updated:
Listed by:
Steven Johnson (312)446-2207,
Jameson Sotheby's Intl Realty
Bought with:
Tabitha Murphy
Berkshire Hathaway HomeServices Chicago
Source: MRED as distributed by MLS GRID,MLS#: 12514691
Facts & features
Interior
Bedrooms & bathrooms
- Bedrooms: 2
- Bathrooms: 2
- Full bathrooms: 2
Rooms
- Room types: No additional rooms
Primary bedroom
- Features: Flooring (Wood Laminate), Bathroom (Full)
- Level: Main
- Area: 192 Square Feet
- Dimensions: 16X12
Bedroom 2
- Features: Flooring (Wood Laminate)
- Level: Main
- Area: 144 Square Feet
- Dimensions: 12X12
Dining room
- Features: Flooring (Wood Laminate)
- Level: Main
- Area: 130 Square Feet
- Dimensions: 13X10
Kitchen
- Features: Kitchen (Eating Area-Table Space, Pantry, SolidSurfaceCounter, Updated Kitchen), Flooring (Wood Laminate)
- Level: Main
- Area: 120 Square Feet
- Dimensions: 12X10
Living room
- Features: Flooring (Wood Laminate)
- Level: Main
- Area: 304 Square Feet
- Dimensions: 19X16
Heating
- Electric
Cooling
- Central Air
Appliances
- Included: Range, Microwave, Dishwasher, Refrigerator, Washer, Dryer
- Laundry: In Unit
Features
- Windows: Double Pane Windows, Shades
- Basement: None
- Number of fireplaces: 1
- Fireplace features: Gas Log, Living Room
Interior area
- Total structure area: 0
- Total interior livable area: 1,383 sqft
Property
Parking
- Total spaces: 1
- Parking features: Heated Garage, Yes, Garage
- Garage spaces: 1
Accessibility
- Accessibility features: No Disability Access
Details
- Parcel number: 0623106015
- Special conditions: None
- Other equipment: TV-Cable
Construction
Type & style
- Home type: Condo
- Property subtype: Condominium, Single Family Residence
Materials
- Brick
Condition
- New construction: No
- Year built: 1971
Utilities & green energy
- Sewer: Public Sewer
- Water: Lake Michigan
Community & HOA
Community
- Security: Carbon Monoxide Detector(s)
- Subdivision: Oak Brook Club
HOA
- Has HOA: Yes
- Amenities included: Bike Room/Bike Trails, Door Person, Elevator(s), Exercise Room, Storage, On Site Manager/Engineer, Pool, Security Door Lock(s), Clubhouse, Trail(s)
- Services included: Water, Gas, Parking, Insurance, Security, Cable TV, Clubhouse, Exercise Facilities, Pool, Exterior Maintenance, Lawn Care, Scavenger, Snow Removal, Internet
- HOA fee: $1,108 monthly
Location
- Region: Oak Brook
Financial & listing details
- Price per square foot: $376/sqft
- Tax assessed value: $133,813
- Annual tax amount: $5,440
- Date on market: 11/11/2025
- Listing terms: Cash
- Ownership: Condo
Price history
| Date | Event | Price |
|---|---|---|
| 12/5/2025 | Sold | $520,100-0.9%$376/sqft |
Source:  MRED as distributed by MLS GRID #12514691 Report a problem MRED as distributed by MLS GRID #12514691 Report a problem | ||
| 11/25/2025 | Pending sale | $525,000$380/sqft |
Source: MRED as distributed by MLS GRID #12514691 Report a problem | ||
| 11/17/2025 | Listed for sale | $525,000$380/sqft |
Source: MRED as distributed by MLS GRID #12514691 Report a problem | ||
| 11/16/2025 | Contingent | $525,000$380/sqft |
Source: MRED as distributed by MLS GRID #12514691 Report a problem | ||
| 11/11/2025 | Listed for sale | $525,000+20.7%$380/sqft |
Source: MRED as distributed by MLS GRID #12514691 Report a problem | ||
| 3/14/2024 | Sold | $435,000-12.4%$315/sqft |
Source: MRED as distributed by MLS GRID #11860681 Report a problem | ||
| 2/27/2024 | Contingent | $496,500$359/sqft |
Source: MRED as distributed by MLS GRID #11860681 Report a problem | ||
| 1/9/2024 | Price change | $496,500-5.4%$359/sqft |
Source: MRED as distributed by MLS GRID #11860681 Report a problem | ||
| 11/13/2023 | Price change | $525,000-3.7%$380/sqft |
Source: MRED as distributed by MLS GRID #11860681 Report a problem | ||
| 10/14/2023 | Listed for sale | $545,000+98.2%$394/sqft |
Source: MRED as distributed by MLS GRID #11860681 Report a problem | ||
| 9/6/2016 | Sold | $275,000+25%$199/sqft |
Source: Public Record Report a problem | ||
| 10/4/2000 | Sold | $220,000$159/sqft |
Source: Public Record Report a problem | ||
Public tax history
| Year | Property taxes | Tax assessment |
|---|---|---|
| 2024 | $5,440 +14.7% | $133,813 +8.1% |
| 2023 | $4,743 +25.3% | $123,740 +24.2% |
| 2022 | $3,787 -1.5% | $99,650 +2.6% |
| 2021 | $3,846 +2% | $97,170 +2.2% |
| 2020 | $3,771 +4.6% | $95,040 +5.2% |
| 2019 | $3,607 +2.8% | $90,360 +5.6% |
| 2018 | $3,510 +7.8% | $85,540 +15.4% |
| 2017 | $3,255 +19.2% | $74,100 +16.8% |
| 2016 | $2,732 +2.5% | $63,460 +7.3% |
| 2015 | $2,665 +5.7% | $59,120 +7.5% |
| 2014 | $2,522 +2.1% | $54,980 -1.4% |
| 2013 | $2,469 +2.5% | $55,760 -6.2% |
| 2012 | $2,409 +5.4% | $59,430 -7.9% |
| 2011 | $2,286 -27.2% | $64,530 -31.2% |
| 2010 | $3,140 +3.5% | $93,730 -6.8% |
| 2009 | $3,033 +3.5% | $100,570 |
| 2008 | $2,929 +8.2% | $100,570 +8.8% |
| 2007 | $2,707 +8.9% | $92,430 +9% |
| 2006 | $2,485 +5.9% | $84,770 +6.9% |
| 2005 | $2,346 +5.3% | $79,300 +6.3% |
| 2004 | $2,228 -13% | $74,600 -7.4% |
| 2003 | $2,562 +13.9% | $80,530 +15.9% |
| 2002 | $2,250 +4.2% | $69,510 +8.7% |
| 2001 | $2,158 +3.1% | $63,920 +5.2% |
| 2000 | $2,093 | $60,760 |
Find assessor info on the county website
Neighborhood: 60523
Nearby homes
- $604,900-- bd-- ba1.6k sqft2 Oak Brook Club Dr APT C111, Oak Brook, IL 60523Off Market
- $635,000-- bd-- ba1.6k sqft2 Oak Brook Club Dr APT C112, Oak Brook, IL 60523Off Market
- $563,700-- bd-- ba1.2k sqft2 Oak Brook Club Dr APT C110, Oak Brook, IL 60523Off Market
- $520,7002 bd2 ba1.8k sqft2 Oak Brook Club Dr APT C108, Oak Brook, IL 60523Off Market
- $458,000-- bd-- ba1.2k sqft2 Oak Brook Club Dr APT C104, Oak Brook, IL 60523Off Market
- $546,6002 bd2 ba1.7k sqft2 Oak Brook Club Dr APT C101, Oak Brook, IL 60523Off Market
- $476,4002 bd2 ba1.3k sqft2 Oak Brook Club Dr APT C109, Oak Brook, IL 60523Off Market
- $689,9002 bd2 ba1.7k sqft2 Oak Brook Club Dr APT B111, Oak Brook, IL 60523Sold
Nearby schools
GreatSchools rating
- 8/10Stella May Swartz Elementary SchoolGrades: 2-4Distance: 0.5 mi
- 9/10John E Albright Middle SchoolGrades: 5-8Distance: 1.2 mi
- 9/10Willowbrook High SchoolGrades: 9-12Distance: 1.6 mi
Schools provided by the listing agent
- Elementary: Stella May Swartz Elementary Sch
- Middle: John E Albright Middle School
- High: Willowbrook High School
- District: 48
Source: MRED as distributed by MLS GRID. This data may not be complete. We recommend contacting the local school district to confirm school assignments for this home.
Get a cash offer in 3 minutes
Find out how much your home could sell for in as little as 3 minutes with a no-obligation cash offer.
Estimated market value
$543,300
Get a cash offer in 3 minutes
Find out how much your home could sell for in as little as 3 minutes with a no-obligation cash offer.
Estimated market value
$543,300
- Illinois
- DuPage County
- Oak Brook
- 60523
- 2 Oak Brook Club Dr Apartment B109
Nearby cities
Nearby zip codes
Other Oak Brook Topics
