Welcome to 2 Oak Place, Massapequa — A Beautifully Expanded Cape. The Perfect Mother-Daughter Setup With Proper Permits ! This Homes Features Andersen Windows Throughout, Hardwood Floors, Crown Molding, 220 Amp Service, Ac & Updated Roof & Siding. The Main Level Features Three Spacious Bedrooms, A Bright And Inviting Living Room W/Full Brick Wall & Wood Burning Fireplace, Dining Room, One Full Hall Bathroom And A Well-Appointed Kitchen With Oak Cabinets, Granite Countertops, Triple Oven & French Doors Leading To Covered Deck Ideal For Everyday Living And Entertaining. Upstairs, You’ll Find A Private One-Bedroom Apartment Perfect For Extended Family Or Guests. This Home Also Boasts a Full Finished Basement With Gas Fireplace, Family Room, Laundry Room, Utilities, Large WIC & Plenty Of Storage. Fully Enclosed Private Side Yard With Pavers & 2 Year Old Fence Perfect For Hot Tub, Basketball Hoops Etc. A Two Car Detached Garage Complete This Lovely Home. Situated On A Quiet Dead End Block In Desirable Massapequa, This Home Offers Flexibility, Comfort, And Incredible Potential All In One. Conveniently Located Near Schools, Shopping, Restaurants And Transportation.
Don’t Miss This Unique Opportunity!
Pending
$785,000
2 Oak Place, Massapequa, NY 11758
4beds
1,589sqft
Single Family Residence, Residential
Built in 1962
7,000 Square Feet Lot
$-- Zestimate®
$494/sqft
$-- HOA
What's special
Two car detached garageThree spacious bedroomsLaundry roomCrown moldingAndersen windows throughoutDining roomHardwood floors
- 104 days |
- 102 |
- 1 |
Zillow last checked:
Listing updated:
Listed by:
Anthony Napolitano Homes 516-798-4200,
Anthony Napolitano Jr 516-807-4315
Source: OneKey® MLS as distributed by MLS GRID,MLS#: 981138
Facts & features
Interior
Bedrooms & bathrooms
- Bedrooms: 4
- Bathrooms: 3
- Full bathrooms: 3
Bedroom 1
- Description: Primary Bedroom
- Level: First
Bedroom 2
- Level: First
Bedroom 3
- Level: First
Bedroom 4
- Description: W/2 Closets
- Level: Second
Bathroom 1
- Description: Full Hall Bathroom
- Level: First
Bathroom 2
- Description: Full Hall Bathroom
- Level: Second
Basement
- Description: Full Basement W/Laundry Room, Utilities & Storage
- Level: Basement
Dining room
- Description: Hardwood Floors, Crown Molding, Bay Window
- Level: First
Kitchen
- Description: Wood Cabinetry, Granite Countertop, Black Appliances, Tile Floor & French Doors Leading To Outside Deck
- Level: First
Kitchen
- Description: Wood Cabinetry & Black Appliances
- Level: Second
Living room
- Description: Hardwood Floors, Crown Molding & Brick Wall W/Wood Burning Fireplace
- Level: First
Living room
- Description: Carpeted
- Level: Second
Heating
- Natural Gas
Cooling
- Wall/Window Unit(s)
Appliances
- Included: Dishwasher, Dryer, Microwave, Refrigerator, Washer, Gas Water Heater
- Laundry: Gas Dryer Hookup, In Basement, Laundry Room, Washer Hookup
Features
- First Floor Bedroom, First Floor Full Bath, Ceiling Fan(s), Crown Molding, Eat-in Kitchen, Formal Dining
- Flooring: Carpet, Ceramic Tile, Hardwood
- Basement: Full
- Attic: Partial
- Number of fireplaces: 1
- Fireplace features: Wood Burning
Interior area
- Total structure area: 1,757
- Total interior livable area: 1,589 sqft
Property
Parking
- Total spaces: 2
- Parking features: Detached, Driveway, Garage
- Garage spaces: 2
- Has uncovered spaces: Yes
Features
- Patio & porch: Covered, Deck, Patio
- Fencing: Back Yard,Fenced,Perimeter,Vinyl
Lot
- Size: 7,000 Square Feet
- Dimensions: 70 x 100
Details
- Parcel number: 2489521410016780
- Special conditions: None
Construction
Type & style
- Home type: SingleFamily
- Architectural style: Cape Cod
- Property subtype: Single Family Residence, Residential
Materials
- Frame, Stone, Vinyl Siding
Condition
- Year built: 1962
Utilities & green energy
- Sewer: Public Sewer
- Water: Public
- Utilities for property: Cable Available, Electricity Connected, Natural Gas Connected, Sewer Connected, Trash Collection Public, Water Connected
Community & HOA
HOA
- Has HOA: No
Location
- Region: Massapequa
Financial & listing details
- Price per square foot: $494/sqft
- Tax assessed value: $480
- Annual tax amount: $12,863
- Date on market: 4/7/2026
- Cumulative days on market: 93 days
- Listing agreement: Exclusive Right To Sell
- Electric utility on property: Yes
Estimated market value
Not available
Estimated sales range
Not available
Not available
Price history
| Date | Event | Price |
|---|---|---|
| 5/18/2026 | Pending sale | $785,000$494/sqft |
Source:  OneKey® MLS as distributed by MLS GRID #981138 Report a problem OneKey® MLS as distributed by MLS GRID #981138 Report a problem | ||
| 4/7/2026 | Listed for sale | $785,000$494/sqft |
Source: OneKey® MLS as distributed by MLS GRID #981138 Report a problem | ||
Public tax history
| Year | Property taxes | Tax assessment |
|---|---|---|
| 2024 | -- | $460 +0.2% |
| 2023 | -- | $459 -4.4% |
| 2022 | -- | $480 |
| 2021 | $9,582 +6.9% | -- |
| 2020 | $8,962 +16.3% | $506 -6.8% |
| 2019 | $7,705 | $543 -6.2% |
| 2018 | $7,705 -0.5% | $579 -5.9% |
| 2017 | $7,744 -0.5% | $615 -5.5% |
| 2016 | $7,786 +159.6% | $651 -5.2% |
| 2015 | $2,999 +1.5% | $687 -7.7% |
| 2013 | $2,954 -4.3% | $744 -10.9% |
| 2012 | $3,087 -44.7% | $835 -12% |
| 2011 | $5,586 -6% | $949 -9.8% |
| 2010 | $5,942 | $1,052 -15% |
| 2009 | -- | $1,237 +0.2% |
| 2008 | -- | $1,234 +4% |
| 2006 | -- | $1,187 -39.3% |
| 2005 | -- | $1,956 -35% |
| 2004 | -- | $3,009 |
| 2003 | -- | $3,009 -51.5% |
| 2002 | -- | $6,200 |
| 2001 | -- | $6,200 |
| 2000 | -- | $6,200 |
Find assessor info on the county website
Monthly payment
Climate risks
Neighborhood: North Massapequa
Nearby schools
GreatSchools rating
- 9/10Lockhart Elementary SchoolGrades: K-5Distance: 0.7 mi
- NAMhs Ames CampusGrades: 9Distance: 0.7 mi
Schools provided by the listing agent
- Elementary: Lockhart Elementary School
- Middle: Berner Middle School
- High: Massapequa High School
Source: OneKey® MLS as distributed by MLS GRID. This data may not be complete. We recommend contacting the local school district to confirm school assignments for this home.
- $852,500-- bd2 ba1.8k sqft4 Oak Pl, Massapequa, NY 11758Off Market
- $696,200-- bd1 ba1k sqft20 Massachusetts Ave, Massapequa, NY 11758Off Market
- $9,000-- bd-- ba-- sqft1 Oak Pl, Massapequa, NY 11758Off Market
- $1,210,700-- bd3 ba3.4k sqft27 Massachusetts Ave, Massapequa, NY 11758Off Market
- $944,5005 bd3 ba2.2k sqft23 Massachusetts Ave, Massapequa, NY 11758Off Market
- $754,1003 bd1 ba1.2k sqft19 Boston Ave, Massapequa, NY 11758Off Market
- $1,057,800-- bd3 ba2.8k sqft25 Boston Ave, Massapequa, NY 11758Off Market
- $590,000-- bd2 ba1.9k sqft1 Oak Pl, Massapequa, NY 11758Sold
A local agent can set up tours, give advice and negotiate with sellers.
Similar homes
- $749,9903 bd2 ba1.5k sqft6 N Park Drive, Massapequa, NY 11758For Sale
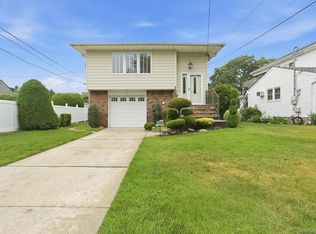
 MLS ID #1017220, Michael J. Casatelli, Listing by: Bon Anno Realty ERA Powered. OneKey® MLS as distributed by MLS GRID
 - $749,9993 bd2 ba1.4k sqft279 N Kentucky Avenue, Massapequa, NY 11758For Sale
 MLS ID #1017183, John J. Macaluso, Listing by: Compass Greater NY LLC. OneKey® MLS as distributed by MLS GRID
 - $775,0003 bd1 ba1k sqft10 S Merrick Road, Massapequa, NY 11758For Sale
 MLS ID #1014546, Alexa Nicolette, Listing by: Signature Premier Properties. OneKey® MLS as distributed by MLS GRID
 - $729,0004 bd2 ba1.2k sqft206 N Iowa Avenue, Massapequa, NY 11758For Sale
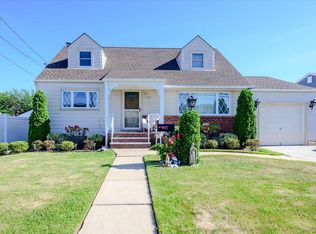 MLS ID #1008036, Michele S. Mosca, Listing by: Coldwell Banker American Homes. OneKey® MLS as distributed by MLS GRID
 - $749,0004 bd3 ba2.3k sqft20 Francine Drive N, Massapequa, NY 11758For SaleMLS ID #1016384, Margaret A. Bzdewka ABR E-PRO MRP, Listing by: Keller Williams Realty Greater. OneKey® MLS as distributed by MLS GRID
- $785,0004 bd3 ba1.5k sqft3589 Wyanet Street, Seaford, NY 11783For SaleMLS ID #1009036, Christian Bastian Jr CBR, Listing by: Douglas Elliman Real Estate. OneKey® MLS as distributed by MLS GRID
- $769,9993 bd2 ba1.8k sqft344 New York Avenue, Massapequa Park, NY 11762For SaleMLS ID #1022968, Anthony Napolitano Jr, Listing by: Anthony Napolitano Homes. OneKey® MLS as distributed by MLS GRID
- $799,0004 bd2 ba1.4k sqft1022 White Birch Lane, Wantagh, NY 11793For SaleMLS ID #1012239, Susan Sanchez CBR SRES, Listing by: Signature Premier Properties. OneKey® MLS as distributed by MLS GRID
- $799,0004 bd2 ba1.6k sqft29 Edward Street, Bethpage, NY 11714For SaleMLS ID #1021902, Mary M. Macaluso, Listing by: Compass Greater NY LLC. OneKey® MLS as distributed by MLS GRID
- $599,9994 bd2 ba1.2k sqft2 Ford Drive W, Massapequa, NY 11758For SaleMLS ID #1022316, Anthony Napolitano Jr, Listing by: Anthony Napolitano Homes. OneKey® MLS as distributed by MLS GRID
- $749,9994 bd2 ba1.3k sqft2565 Natta Boulevard, Bellmore, NY 11710For SaleMLS ID #1023753, John J. Macaluso, Listing by: Compass Greater NY LLC. OneKey® MLS as distributed by MLS GRID
- $799,9993 bd2 ba1.1k sqft5 Coronet Crescent, Bethpage, NY 11714For SaleMLS ID #1011046, Carole Ann Catapano, Listing by: Century 21 Catapano Homes. OneKey® MLS as distributed by MLS GRID
- $769,0004 bd2 ba1.5k sqft39 Grant Street, Farmingdale, NY 11735For SaleMLS ID #1013517, Nancy G. Mangieri, Listing by: Coldwell Banker American Homes. OneKey® MLS as distributed by MLS GRID
- $749,0004 bd2 ba1.5k sqft42 Haven Lane, Levittown, NY 11756For SaleMLS ID #988921, Susan R. McCoy GRI CBR, Listing by: Your Home Sold Guaranteed Rlty. OneKey® MLS as distributed by MLS GRID
- $769,0003 bd2 ba2k sqft2080 Seamans Neck Road, Seaford, NY 11783For SaleMLS ID #1002172, Margaret D. Grub SRS, Listing by: Century 21 AA Realty. OneKey® MLS as distributed by MLS GRID
- $689,9994 bd2 ba1.5k sqft1503 Paul Street, Baldwin, NY 11510For SaleMLS ID #1026758, Samantha Yagnisis, Listing by: Signature Premier Properties. OneKey® MLS as distributed by MLS GRID
- $799,9995 bd2 ba1.8k sqft286 W 13th Street, Deer Park, NY 11729For SaleMLS ID #1026777, Arshdeep Singh, Listing by: LJ Realty Team Inc. OneKey® MLS as distributed by MLS GRID
- $709,0004 bd2 ba1.3k sqft35 Ranch Lane, Levittown, NY 11756For SaleMLS ID #1011022, Dara N. Crawford CBR, Listing by: Realty Connect USA LLC. OneKey® MLS as distributed by MLS GRID
- $789,0003 bd2 ba1.4k sqft19 Sycamore Street, Melville, NY 11747For SaleMLS ID #1026971, Anthony M. Perrotta CBR SFR CRB, Listing by: Signature Premier Properties. OneKey® MLS as distributed by MLS GRID
- $829,0003 bd2 ba1.7k sqft45 Concord Avenue, Bethpage, NY 11714For SaleMLS ID #1018345, Carole Ann Catapano, Listing by: Century 21 Catapano Homes. OneKey® MLS as distributed by MLS GRID
