Move right into this beautifully updated home featuring stunning hardwood floors throughout. The sun-filled eat-in kitchen offers shaker cabinetry, granite countertops, and stainless-steel appliances (2019), with ample space for both everyday dining and entertaining.
The home includes two comfortable bedrooms and one full bath, complemented by recessed lighting and custom moldings that add style and charm throughout. Additional upgrades include central air conditioning, a 275-gallon oil tank, separate hot water heater and new garage doors and windows.
Outside, enjoy a private patio, a detached two-car garage with a bonus storage room, and the convenience of two blacktop driveways—ideal for ample parking and storage. Enjoy a large, private yard perfect for entertaining with endless possibilities.
A true turnkey property—just unpack and enjoy.
Sold for $750,000
$750,000
2 Oak Street, Smithtown, NY 11787
2beds
1,900sqft
Single Family Residence, Residential
Built in 1940
0.63 Acres Lot
$762,500 Zestimate®
$395/sqft
$3,144 Estimated rent
Home value
$762,500
$686,000 - $846,000
$3,144/mo
Zestimate® history
Owner options
List your home for rent
$3,144/mo
Rent Zestimate®
Find your next renter with Zillow Rental Manager. Plus, with online applications, you can quickly screen prospective tenants – for free.
$3,144/mo
Rent Zestimate®
Refinance and save
$5,182/mo
Est. payment
Refinancing to a lower rate could help reduce your monthly payments and save thousands over the life of the loan.
$5,182/mo
Est. payment
Explore your selling options
Work with a Zillow partner agent
Leverage their expertise and Zillow's premium Showcase listings to get your home seen by more buyers.
Get startedList with your own agent
Get your home in front of millions of buyers by listing it on Zillow.
Learn how to do itSell it yourself
Take full control of how buyers see your home on Zillow by listing For Sale by Owner (FSBO).
List your homeWhat's special
Central air conditioningBeautifully updated homeTwo comfortable bedroomsRecessed lightingPrivate patioStunning hardwood floors throughoutShaker cabinetry
Zillow last checked:
Listing updated:
Listed by:
Betty Anne Smith 516-658-8228,
Howard Hanna Coach 631-757-4000
Bought with:
Diana Snyder, 10401254424
Aliano Real Estate
Source: OneKey® MLS as distributed by MLS GRID,MLS#: 956479
Facts & features
Interior
Bedrooms & bathrooms
- Bedrooms: 2
- Bathrooms: 1
- Full bathrooms: 1
Other
- Description: Living room, den, formal dining room, beautiful hardwood floors, EIK, 2 bedrooms and full bath. Partial finished basement, detached garage with upstairs storage, patio, in ground sprinklers.
- Level: First
Heating
- Oil
Cooling
- Central Air
Appliances
- Included: Dishwasher, Electric Oven, Microwave, Oven, Refrigerator, Stainless Steel Appliance(s)
- Laundry: Washer/Dryer Hookup, Electric Dryer Hookup, Washer Hookup
Features
- First Floor Bedroom, First Floor Full Bath, Chandelier, Crown Molding, Eat-in Kitchen, Entrance Foyer, Formal Dining, Granite Counters, Pantry, Master Downstairs, Recessed Lighting, Storage, Tray Ceiling(s)
- Flooring: Hardwood
- Windows: Casement
- Basement: Full
- Attic: Full,Pull Stairs
- Has fireplace: No
Interior area
- Total structure area: 1,900
- Total interior livable area: 1,900 sqft
Property
Parking
- Total spaces: 3
- Parking features: Detached, Driveway, Garage
- Garage spaces: 2
- Carport spaces: 1
- Has uncovered spaces: Yes
Features
- Levels: One
- Patio & porch: Patio
- Exterior features: Fire Pit
Lot
- Size: 0.63 Acres
- Features: Corner Lot, Level
Details
- Parcel number: 0800085000500006000
- Special conditions: None
Construction
Type & style
- Home type: SingleFamily
- Architectural style: Ranch
- Property subtype: Single Family Residence, Residential
Materials
- Wood Siding
Condition
- Updated/Remodeled
- Year built: 1940
Utilities & green energy
- Sewer: Cesspool
- Water: Public
- Utilities for property: Cable Connected, Electricity Connected, Phone Connected, Trash Collection Public, Water Connected
Community & HOA
HOA
- Has HOA: No
Location
- Region: Saint James
Financial & listing details
- Price per square foot: $395/sqft
- Tax assessed value: $4,870
- Annual tax amount: $15,020
- Date on market: 2/4/2026
- Cumulative days on market: 8 days
- Listing agreement: Exclusive Right To Sell
- Electric utility on property: Yes
Price history
| Date | Event | Price |
|---|---|---|
| 3/30/2026 | Sold | $750,000+8.9%$395/sqft |
Source:  OneKey® MLS as distributed by MLS GRID #956479 Report a problem OneKey® MLS as distributed by MLS GRID #956479 Report a problem | ||
| 2/12/2026 | Pending sale | $689,000$363/sqft |
Source: OneKey® MLS as distributed by MLS GRID #956479 Report a problem | ||
| 2/4/2026 | Listed for sale | $689,000+33.8%$363/sqft |
Source: OneKey® MLS as distributed by MLS GRID #956479 Report a problem | ||
| 10/28/2020 | Sold | $515,000-2.6%$271/sqft |
Source: OneKey® MLS as distributed by MLS GRID #L3208534 Report a problem | ||
| 8/19/2020 | Pending sale | $529,000$278/sqft |
Source: DEBARBIERI ASSOCIATES INC #10736343 Report a problem | ||
| 6/22/2020 | Price change | $529,000-3.6%$278/sqft |
Source: DeBarbieri Assoc Inc #3208534 Report a problem | ||
| 3/16/2020 | Listed for sale | $549,000+54.6%$289/sqft |
Source: DeBarbieri Assoc Inc #3208534 Report a problem | ||
| 5/10/2019 | Sold | $355,000-8.7%$187/sqft |
Source: Agent Provided Report a problem | ||
| 1/24/2019 | Listing removed | $388,883$205/sqft |
Source: Keller Williams Realty Greater #3069665 Report a problem | ||
| 11/26/2018 | Price change | $388,883-0.3%$205/sqft |
Source: Keller Williams Realty Greater #3069665 Report a problem | ||
| 11/2/2018 | Price change | $389,983-9.3%$205/sqft |
Source: Keller Williams Realty Greater #3069665 Report a problem | ||
| 10/1/2018 | Listed for sale | $429,924$226/sqft |
Source: Keller Williams Realty Greater #3069665 Report a problem | ||
| 2/24/2016 | Listing removed | $2,100$1/sqft |
Source: DeBarbieri Associates, Inc. Report a problem | ||
| 1/21/2016 | Listed for rent | $2,100$1/sqft |
Source: DeBarbieri Assoc Inc #2823350 Report a problem | ||
Public tax history
Tax history is unavailable.
Neighborhood: 11780
Nearby homes
- $762,000-- bd-- ba-- sqft2 Oak St, Smithtown, NY 11787Off Market
- $705,0004 bd2 ba-- sqft6 Oak St, Saint James, NY 11780Sold
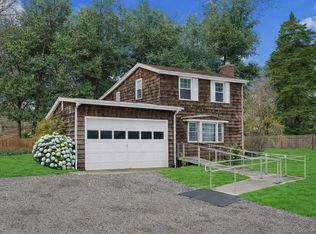
- $680,0003 bd2 ba-- sqft3 Oak St, Saint James, NY 11780Sold
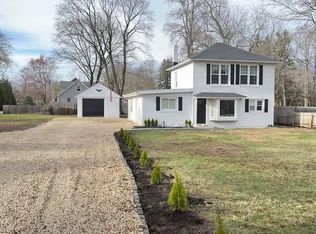
- $660,0002 bd2 ba-- sqft5 Oak St, Saint James, NY 11780Sold
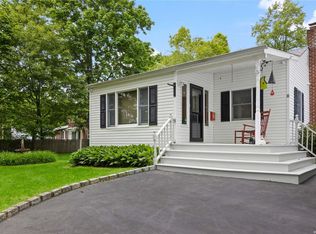
- $851,4004 bd2 ba2.1k sqft141 Lake Ave, Saint James, NY 11780Off Market
- $779,1004 bd2 ba-- sqft150 Lake Ave, Saint James, NY 11780Off Market
- $1,352,1003 bd4 ba3.6k sqft20 Sunny Rd, Saint James, NY 11780Off Market
- $754,2003 bd1 ba1.4k sqft22 Sunny Rd, Saint James, NY 11780Off Market
Nearby schools
GreatSchools rating
- 9/10Mills Pond Elementary SchoolGrades: K-5Distance: 0.9 mi
- 6/10Great Hollow Middle SchoolGrades: 6-8Distance: 1.8 mi
- 10/10Smithtown High School EastGrades: 9-12Distance: 0.6 mi
Schools provided by the listing agent
- Elementary: Mills Pond Elementary School
- Middle: Great Hollow Middle School
- High: Smithtown High School-East
Source: OneKey® MLS as distributed by MLS GRID. This data may not be complete. We recommend contacting the local school district to confirm school assignments for this home.
Get a cash offer in 3 minutes
Find out how much your home could sell for in as little as 3 minutes with a no-obligation cash offer.
Estimated market value
$762,500
Get a cash offer in 3 minutes
Find out how much your home could sell for in as little as 3 minutes with a no-obligation cash offer.
Estimated market value
$762,500
- New York
- Suffolk County
- Saint James
- 11780
- 2 Oak Street
Nearby cities
Nearby zip codes
Other Saint James Topics
