Skip main navigation
Sold for $360,000
  • $360,000

    2 Oakview Dr, Berlin, NJ 08009

    3beds
    1,820sqft
    Single Family Residence
    Built in 1974
    1.33 Acres Lot
    $371,700 Zestimate®
    $198/sqft
    $3,035 Estimated rent

    Home value

    $371,700

    $323,000 - $427,000

    $3,035/mo

    Zestimate® history
    Loading
    Loading...

    Owner options

    List your home for rent

    $3,035/mo

    Rent Zestimate®

    Find your next renter with Zillow Rental Manager. Plus, with online applications, you can quickly screen prospective tenants – for free.

    Learn more

    $3,035/mo

    Rent Zestimate®

    Refinance and save

    $2,618/mo

    Est. payment

    Refinancing to a lower rate could help reduce your monthly payments and save thousands over the life of the loan.

    See today's rates

    $2,618/mo

    Est. payment

    Explore your selling options

    Work with a Zillow partner agent

    Leverage their expertise and Zillow's premium Showcase listings to get your home seen by more buyers.

    Get started

    List with your own agent

    Get your home in front of millions of buyers by listing it on Zillow.

    Learn how to do it

    Sell it yourself

    Take full control of how buyers see your home on Zillow by listing For Sale by Owner (FSBO).

    List your home

    What's special

    Wood-burning fireplaceOversized detached garageCharming chaletWooded backdropRustic warmthPrivate sanctuaryPrivate en-suite bathroom
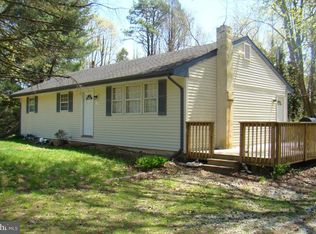
    Welcome to your private sanctuary at 2 Oakview Drive!Nestled down a private road, this charming chalet sits on over an acre of beautifully manicured grounds, offering the perfect blend of rustic warmth and modern updates.Step inside through the vestibule into a welcoming foyer, where natural wood elements and cozy textures set the tone. The expansive living room is flooded with natural light from double sliders and features stunning exposed beams with recessed lighting. A full brick, wood-burning fireplace, complete with a natural wood mantel and brick hearth, creates a cozy centerpiece, complemented by wide-plank wood paneling throughout.The freshly painted kitchen boasts neutral gray cabinets with polished silver hardware, a gas stove, side-by-side refrigerator, and luxury vinyl plank flooring, all illuminated by recessed lighting. The open-concept layout flows into a spacious dining area—perfect for large gatherings—and a family room warmed by a wood-burning stove. Another slider invites even more natural light, and wood plank walls painted in soft neutrals complete the inviting space.The generously sized primary suite on the first floor offers an oversized picture window, a private en-suite bathroom with an oak vanity, ceramic-tiled walk-in shower, and an exceptionally large walk-in closet. First-floor living is made even more convenient with an oversized laundry room just off the kitchen.Upstairs, you’ll find two additional oversized bedrooms, each featuring ample closet space and private balconies overlooking the scenic property. A full hallway bath with an oak vanity and beadboard detailing serves the second floor.Natural wood-paneled walls along the staircase and second-floor hallway enhance the mountain-lodge feel of the home. Step outside to the private patio—ideal for outdoor entertaining—and enjoy the peaceful wooded backdrop. The private driveway wraps around the entire property, leading to an incredible oversized detached garage with 16-foot doors. Whether you need space for multiple cars, boats, jet skis, or professional equipment, this garage—with electric, LED lighting, and workbenches—is a dream come true.While you’ll enjoy complete privacy, you're also just minutes from major highways, shopping, and restaurants. The property is being sold As-Is. The buyer is responsible for all repairs, certifications, and township Certificate of Occupancy (CO). Don't miss the chance to own this rare retreat!

    Zillow last checked:

    Listing updated:

    Listed by:

    Carol Minghenelli 609-230-4799,

    Compass New Jersey, LLC - Haddon Township

    Bought with:

    Danielle Ochman, 894756

    BHHS Fox & Roach-Cherry Hill

    Source: Bright MLS,MLS#: NJCD2090946MLS Logo

    Facts & features

    Interior

    Bedrooms & bathrooms
    • Bedrooms: 3
    • Bathrooms: 2
    • Full bathrooms: 2
    • Main level bathrooms: 1
    • Main level bedrooms: 1
    Basement
    • Area: 0
    Heating
    • Baseboard, Forced Air, Natural Gas, Electric
    Cooling
    • Central Air, Wall Unit(s), Natural Gas
    Appliances
    • Included: Built-In Range, Dryer, Oven/Range - Gas, Refrigerator, Washer, Gas Water Heater
    • Laundry: Main Level
    Features
    • Bathroom - Stall Shower, Bathroom - Tub Shower, Entry Level Bedroom, Exposed Beams, Family Room Off Kitchen, Eat-in Kitchen, Kitchen - Table Space, Primary Bath(s), Recessed Lighting, Walk-In Closet(s), Beamed Ceilings
    • Flooring: Carpet, Vinyl, Ceramic Tile
    • Has basement: No
    • Number of fireplaces: 2
    • Fireplace features: Brick, Wood Burning, Free Standing, Wood Burning Stove
    Interior area
    • Total structure area: 1,820
    • Total interior livable area: 1,820 sqft
    • Finished area above ground: 1,820
    • Finished area below ground: 0

    Property

    Parking
    • Total spaces: 4
    • Parking features: Storage, Garage Faces Front, Oversized, Circular Driveway, Driveway, Detached
    • Garage spaces: 4
    • Has uncovered spaces: Yes
    Accessibility
    • Accessibility features: None
    Features
    • Levels: Two
    • Stories: 2
    • Patio & porch: Patio, Deck
    • Pool features: None
    • Has view: Yes
    • View description: Garden, Trees/Woods
    Lot
    • Size: 1.33 Acres
    • Features: Backs - Open Common Area, Backs to Trees, Cleared, Front Yard, Private, Rear Yard, Secluded
    Details
    • Additional structures: Above Grade, Below Grade
    • Parcel number: 360160400021
    • Zoning: PR1
    • Special conditions: Standard

    Construction

    Type & style
    • Home type: SingleFamily
    • Architectural style: Chalet
    • Property subtype: Single Family Residence
    Materials
    • Frame
    • Foundation: Slab
    • Roof: Shingle
    Condition
    • New construction: No
    • Year built: 1974

    Utilities & green energy

    • Sewer: On Site Septic
    • Water: Well

    Community & neighborhood

    Location
    • Region: Berlin
    • Subdivision: None Available
    • Municipality: WINSLOW TWP

    Other

    Other facts
    • Listing agreement: Exclusive Right To Sell
    • Listing terms: Cash,Conventional
    • Ownership: Fee Simple

    Price history

    DateEventPrice
    10/1/2025Sold$360,000-4%$198/sqft
    Source: Bright MLS #NJCD2090946 Report a problem
    8/18/2025Pending sale$375,000$206/sqft
    Source: Bright MLS #NJCD2090946 Report a problem
    8/13/2025Contingent$375,000$206/sqft
    Source: Bright MLS #NJCD2090946 Report a problem
    8/1/2025Price change$375,000-3.8%$206/sqft
    Source: Bright MLS #NJCD2090946 Report a problem
    5/30/2025Pending sale$389,900$214/sqft
    Source: Bright MLS #NJCD2090946 Report a problem
    5/21/2025Contingent$389,900$214/sqft
    Source: Bright MLS #NJCD2090946 Report a problem
    5/1/2025Listed for sale$389,900$214/sqft
    Source: Bright MLS #NJCD2090946 Report a problem

    Public tax history

    YearProperty taxesTax assessment
    2025$6,640 +1.9%$179,700
    2024$6,514 -4.6%$179,700
    2023$6,827 +3.2%$179,700
    2022$6,617 +2.1%$179,700
    2021$6,484 +0.6%$179,700
    2020$6,444 +10.6%$179,700
    2019$5,828 $179,700
    2018$5,828 -5.4%$179,700
    2017$6,164 +1.5%$179,700
    2016$6,074 +2.3%$179,700
    2015$5,939 +1.3%$179,700
    2014$5,860 +3.5%$179,700
    2013$5,664 -6%$179,700
    2012$6,023 +2.8%$179,700 +56.9%
    2011$5,860 +3.7%$114,500
    2010$5,649 +1.1%$114,500
    2009$5,589 $114,500
    2008-- $114,500
    2007-- $114,500
    2006-- $114,500
    2005-- $114,500
    2004-- $114,500
    2003-- $114,500
    2002-- $114,500
    2001-- $114,500

    Find assessor info on the county website

    Neighborhood: 08009

    Nearby schools

    GreatSchools rating
    Schools provided by the listing agent
    • High: Winslow Twp. H.s.
    • District: Winslow Township Public Schools

    Source: Bright MLS. This data may not be complete. We recommend contacting the local school district to confirm school assignments for this home.

    Get a cash offer in 3 minutes
    Find out how much your home could sell for in as little as 3 minutes with a no-obligation cash offer.
    Estimated market value
    $371,700
    Get a cash offer in 3 minutes
    Find out how much your home could sell for in as little as 3 minutes with a no-obligation cash offer.
    Estimated market value
    $371,700