Skip main navigation
Off market
  • Price Unknown

    2 Ocean Reef Drive #2, Fairfield, CT 06824

    2beds
    1,600sqft
    Condominium, Townhouse
    Built in 1985
    -- sqft lot
    $-- Zestimate®
    $--/sqft
    $5,042 Estimated rent

    Home value

    Not available

    Estimated sales range

    Not available

    $5,042/mo

    Zestimate® history
    Loading
    Loading...

    Owner options

    List your home for rent

    $5,042/mo

    Rent Zestimate®

    Find your next renter with Zillow Rental Manager. Plus, with online applications, you can quickly screen prospective tenants – for free.

    Learn more

    $5,042/mo

    Rent Zestimate®

    Refinance and save

    $635/mo

    Est. payment

    Refinancing to a lower rate could help reduce your monthly payments and save thousands over the life of the loan.

    See today's rates

    $635/mo

    Est. payment

    Explore your selling options

    Work with a Zillow partner agent

    Leverage their expertise and Zillow's premium Showcase listings to get your home seen by more buyers.

    Get started

    List with your own agent

    Get your home in front of millions of buyers by listing it on Zillow.

    Learn how to do it

    Sell it yourself

    Take full control of how buyers see your home on Zillow by listing For Sale by Owner (FSBO).

    List your home

    What's special

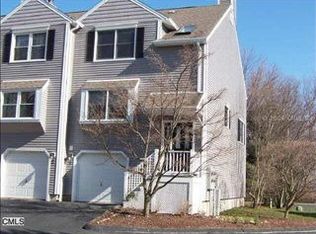
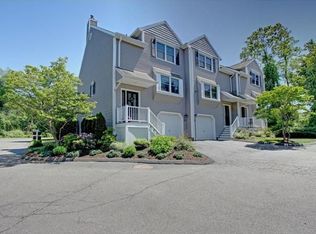
    Ocean Reef is a hidden gem of a condo community of 11 townhomes in the beach area. Close to beach, town and train and all amenities that in town living has to offer. White kitchen with stainless appliances and white farmhouse sink. Huge island great for dining or casual buffet entertaining. Upscale baths with Toto fixtures and polished nickel faucets.Brazilian white quartz counters in baths and kitchen. Open layout on main level featuring sliders to deck with lovely view of the salt marsh. Powder room also on main level. Upper level features skylights and vaulted ceilings. Primary bedroom and bath and guest bedroom and bath. Lower level features den with door to outside. Mudroom and bench area when entering from the garage. Walk in storage closet that is plumbed for an additional bath if needed. Laundry room and walk in cedar closet.Hardwood floors thuout.Updated mechanicals. Beautiful landscape with exterior plantings,lights and irrigation system. Each unit has the feel of a single family home.Enjoy the lifestyle without the headaches of yard maintenance. Each unit has a private driveway and garage. An additional parking spot with each unit. Plenty of guest parking. Excellent value for beach and carefree lifestyle. Shelves in the garage and storage room will remain with the property. Lovely cul de sac. Owner is licensed real estate agent.

    This property is off market, which means it's not currently listed for sale or rent on Zillow. This may be different from what's available on other websites or public sources.

    Zillow last checked:

    Listing updated:

    Listed by:

    Marlene Recchia 203-257-4080,

    William Pitt Sotheby's Int'l 203-255-9900

    Bought with:

    Gayle Worthington, RES.0788460

    William Raveis Real Estate

    Source: Smart MLS,MLS#: 170554489MLS Logo

    Facts & features

    Interior

    Bedrooms & bathrooms
    • Bedrooms: 2
    • Bathrooms: 3
    • Full bathrooms: 2
    • 1/2 bathrooms: 1
    Primary bedroom
    • Features: Bay/Bow Window, Full Bath, Hardwood Floor, Vaulted Ceiling(s)
    • Level: Upper
    • Area: 340 Square Feet
    • Dimensions: 17 x 20
    Bedroom
    • Features: Full Bath, Hardwood Floor
    • Level: Upper
    • Area: 168 Square Feet
    • Dimensions: 12 x 14
    Den
    • Features: Hardwood Floor
    • Level: Lower
    • Area: 120 Square Feet
    • Dimensions: 12 x 10
    Dining room
    • Features: Balcony/Deck, Combination Liv/Din Rm, Hardwood Floor
    • Level: Main
    • Area: 100 Square Feet
    • Dimensions: 10 x 10
    Kitchen
    • Features: Bay/Bow Window, Hardwood Floor, Kitchen Island
    • Level: Main
    • Area: 180 Square Feet
    • Dimensions: 12 x 15
    Living room
    • Features: Balcony/Deck, Fireplace, Hardwood Floor, Sliders
    • Level: Main
    • Area: 360 Square Feet
    • Dimensions: 18 x 20
    Heating
    • Forced Air, Electric, Natural Gas
    Cooling
    • Central Air
    Appliances
    • Included: Electric Cooktop, Electric Range, Microwave, Refrigerator, Dishwasher, Washer, Dryer, Water Heater
    • Laundry: Lower Level
    Features
    • Wired for Data, Open Floorplan
    • Basement: Partial
    • Number of fireplaces: 1
    Interior area
    • Total structure area: 1,600
    • Total interior livable area: 1,600 sqft
    • Finished area above ground: 1,600

    Property

    Parking
    • Total spaces: 2
    • Parking features: Attached, Driveway, Garage Door Opener
    • Attached garage spaces: 1
    • Has uncovered spaces: Yes
    Features
    • Stories: 3
    • Patio & porch: Deck, Porch
    • Exterior features: Rain Gutters, Lighting, Sidewalk, Underground Sprinkler
    • Waterfront features: Water Community, Beach Access, Walk to Water
    Lot
    • Features: Cul-De-Sac, Level, In Flood Zone
    Details
    • Parcel number: 132491
    • Zoning: DRD1

    Construction

    Type & style
    • Home type: Condo
    • Architectural style: Townhouse
    • Property subtype: Condominium, Townhouse
    Materials
    • Clapboard, Vinyl Siding
    Condition
    • New construction: No
    • Year built: 1985
    Details
    • Builder model: Townhouse

    Utilities & green energy

    • Sewer: Public Sewer
    • Water: Public
    • Utilities for property: Cable Available

    Community & HOA

    Community
    • Features: Basketball Court, Bocci Court, Library, Park, Playground, Public Rec Facilities
    • Subdivision: Beach
    HOA
    • Has HOA: Yes
    • Amenities included: Guest Parking, Management
    • Services included: Maintenance Grounds, Trash, Snow Removal, Pest Control, Road Maintenance, Insurance
    • HOA fee: $635 monthly
    Location
    • Region: Fairfield

    Financial & listing details

    • Tax assessed value: $324,870
    • Annual tax amount: $8,849
    • Date on market: 3/9/2023

    Price history

    DateEventPrice
    5/5/2023Sold$674,000+2.1%$421/sqft
    Source: Smart MLS #170554489 Report a problem
    3/28/2023Contingent$659,900$412/sqft
    Source: Smart MLS #170554489 Report a problem
    3/9/2023Listed for sale$659,900$412/sqft
    Source: Smart MLS #170554489 Report a problem

    Public tax history

    Tax history is unavailable.

    Neighborhood: 06824

    Nearby schools

    GreatSchools rating