Sunlight pours into the foyer of this open-concept Cape. Soaring ceilings and abundant natural light create an airy, comfortable atmosphere. Custom-built in 1985, the kitchen features original European-style cabinetry and classic gray tile flooring. With an update to the laminate countertops and backsplash, you can transform it into a stunning, modern centerpiece. The dining room offers recessed lighting, built-in shelving, and access to the fenced backyard via a wraparound deck. The 1st floor includes a laundry area and half bath for added convenience. Upstairs, the spacious primary suite features an expansive closet, and a generously sized second bedroom. The loft area--originally intended as a 3rd bedroom--has been left open for entertaining/office use but can easily be enclosed to match the original design. Additional highlights include a 2-car garage, 2020 gas heating, central AC, and efficient on-demand hot water. The lower level adds @ 200 sq ft of bonus space, ideal for a home gym or playroom. The backyard offers areas to enjoy both sun and shade, mature plantings, tranquil koi pond and shed. Association Beach on Big Sandy Pond and walking trails around the cranberry bog. Part of The Cranberry Bog Homeowners Association, this charming home comes with deeded rights to Big Sandy Pond and walking trails. Association Covenants attached.
Sold for $650,000
$650,000
2 Ocean Spray Lane, West Yarmouth, MA 02673
3beds
1,903sqft
Single Family Residence
Built in 1985
0.48 Acres Lot
$648,700 Zestimate®
$342/sqft
$3,709 Estimated rent
Home value
$648,700
$584,000 - $720,000
$3,709/mo
Zestimate® history
Owner options
List your home for rent
$3,709/mo
Rent Zestimate®
Find your next renter with Zillow Rental Manager. Plus, with online applications, you can quickly screen prospective tenants – for free.
$3,709/mo
Rent Zestimate®
Refinance and save
$4,105/mo
Est. payment
Refinancing to a lower rate could help reduce your monthly payments and save thousands over the life of the loan.
$4,105/mo
Est. payment
Explore your selling options
Work with a Zillow partner agent
Leverage their expertise and Zillow's premium Showcase listings to get your home seen by more buyers.
Get startedList with your own agent
Get your home in front of millions of buyers by listing it on Zillow.
Learn how to do itSell it yourself
Take full control of how buyers see your home on Zillow by listing For Sale by Owner (FSBO).
List your homeWhat's special
Open-concept capeClassic gray tile flooringGenerously sized second bedroomTranquil koi pondMature plantingsSoaring ceilingsAbundant natural light
Zillow last checked:
Listing updated:
Listed by:
Kathryn Varjian - Ferrazzi 508-367-9085,
William Raveis Real Estate & Home Services
Bought with:
Member Non
cci.unknownoffice
Source: CCIMLS,MLS#: 22601335
Facts & features
Interior
Bedrooms & bathrooms
- Bedrooms: 3
- Bathrooms: 3
- Full bathrooms: 2
- 1/2 bathrooms: 1
Primary bedroom
- Description: Flooring: Carpet
- Features: Ceiling Fan(s), Walk-In Closet(s), Recessed Lighting
- Level: Second
- Area: 266
- Dimensions: 19 x 14
Bedroom 2
- Description: Flooring: Carpet
- Features: Closet, Ceiling Fan(s)
- Level: Second
- Area: 140
- Dimensions: 14 x 10
Bedroom 3
- Description: Flooring: Carpet
- Features: Balcony
- Level: Second
- Area: 120
- Dimensions: 12 x 10
Primary bathroom
- Features: Private Full Bath
Dining room
- Description: Flooring: Vinyl,Door(s): Sliding
- Features: Recessed Lighting, Built-in Features
- Level: First
- Area: 156
- Dimensions: 13 x 12
Kitchen
- Description: Countertop(s): Laminate,Flooring: Tile,Stove(s): Gas
- Features: Recessed Lighting
- Level: First
- Area: 140
- Dimensions: 14 x 10
Living room
- Description: Fireplace(s): Wood Burning,Flooring: Carpet
- Features: Cathedral Ceiling(s)
- Level: First
- Area: 264
- Dimensions: 22 x 12
Heating
- Has Heating (Unspecified Type)
Cooling
- Central Air
Appliances
- Included: Dishwasher, Washer/Dryer Stacked, Security System, Refrigerator, Gas Range, Gas Water Heater
- Laundry: First Floor
Features
- HU Cable TV, Recessed Lighting, Linen Closet, Interior Balcony
- Flooring: Vinyl, Carpet, Tile, Laminate
- Doors: Sliding Doors
- Windows: Skylight(s)
- Basement: Full,Interior Entry
- Number of fireplaces: 1
- Fireplace features: Wood Burning
Interior area
- Total structure area: 1,903
- Total interior livable area: 1,903 sqft
Property
Parking
- Total spaces: 3
- Parking features: Garage - Attached, Open
- Attached garage spaces: 2
- Has uncovered spaces: Yes
Features
- Stories: 2
- Entry location: First Floor
- Patio & porch: Deck
- Exterior features: Outdoor Shower
- Fencing: Fenced, Partial
Lot
- Size: 0.48 Acres
- Features: Bike Path, Near Golf Course, Cape Cod Rail Trail, Shopping, In Town Location, Conservation Area, Cul-De-Sac
Details
- Additional structures: Outbuilding
- Foundation area: 676
- Parcel number: YARM M:0056 B:00022 L:0000
- Zoning: Residential
- Special conditions: None
Construction
Type & style
- Home type: SingleFamily
- Architectural style: Cape Cod, Contemporary
- Property subtype: Single Family Residence
Materials
- Clapboard
- Foundation: Concrete Perimeter, Poured
- Roof: Asphalt
Condition
- Actual
- New construction: No
- Year built: 1985
Utilities & green energy
- Sewer: Septic Tank, Septic Tank
Community & HOA
Community
- Features: Deeded Beach Rights, Common Area
HOA
- Has HOA: Yes
- Amenities included: Common Area
- HOA fee: $250 annually
Location
- Region: West Yarmouth
Financial & listing details
- Price per square foot: $342/sqft
- Tax assessed value: $640,000
- Annual tax amount: $4,830
- Date on market: 4/9/2026
- Cumulative days on market: 5 days
- Listing terms: Conventional
- Road surface type: Paved
Price history
| Date | Event | Price |
|---|---|---|
| 5/29/2026 | Sold | $650,000-4.3%$342/sqft |
Source:  CCIMLS #22601335 Report a problem CCIMLS #22601335 Report a problem | ||
| 4/15/2026 | Pending sale | $679,000$357/sqft |
Source: CCIMLS #22601335 Report a problem | ||
| 4/9/2026 | Listed for sale | $679,000-3%$357/sqft |
Source: CCIMLS #22601335 Report a problem | ||
| 12/22/2025 | Listing removed | $699,800$368/sqft |
Source: CCIMLS #22505141 Report a problem | ||
| 10/30/2025 | Price change | $699,800-3.5%$368/sqft |
Source: CCIMLS #22505141 Report a problem | ||
| 10/10/2025 | Listed for sale | $725,000+273.9%$381/sqft |
Source: CCIMLS #22505141 Report a problem | ||
| 8/31/1998 | Sold | $193,900$102/sqft |
Source: Public Record Report a problem | ||
Public tax history
| Year | Property taxes | Tax assessment |
|---|---|---|
| 2025 | $5,119 +6% | $723,000 +10.5% |
| 2024 | $4,830 -2.5% | $654,500 +7.2% |
| 2023 | $4,952 +33.9% | $610,600 +57.8% |
| 2022 | $3,699 | $386,900 |
| 2021 | $3,699 -3.5% | $386,900 +0.9% |
| 2020 | $3,833 +4.5% | $383,300 +5.6% |
| 2019 | $3,667 +4.8% | $363,100 +6.8% |
| 2018 | $3,500 +3.5% | $340,100 +0.7% |
| 2017 | $3,383 +3.2% | $337,600 +2.8% |
| 2016 | $3,277 -6.2% | $328,400 -5.6% |
| 2015 | $3,493 +1.6% | $347,900 +3.1% |
| 2014 | $3,439 +2.9% | $337,500 -0.2% |
| 2013 | $3,342 -0.1% | $338,300 -5.7% |
| 2012 | $3,347 +11.2% | $358,700 +3% |
| 2011 | $3,009 +8.2% | $348,300 -3.3% |
| 2010 | $2,782 +9.5% | $360,300 -4.5% |
| 2009 | $2,540 +2.3% | $377,400 -5.3% |
| 2008 | $2,484 -0.8% | $398,700 -6.3% |
| 2007 | $2,505 +1.9% | $425,300 +2.6% |
| 2006 | $2,459 -0.3% | $414,700 +15% |
| 2005 | $2,467 -38.2% | $360,600 |
| 2004 | $3,995 | $360,600 |
| 2003 | $3,995 +83.9% | $360,600 +78.6% |
| 2001 | $2,172 | $201,900 |
Find assessor info on the county website
Neighborhood: West Yarmouth
Nearby homes
- $741,7003 bd2 ba1.6k sqft6 Ocean Spray Ln, West Yarmouth, MA 02673Off Market
- $738,2003 bd2 ba1.5k sqft5 Ocean Spray Ln, West Yarmouth, MA 02673Off Market
- $776,7003 bd2 ba2.1k sqft10 Ocean Spray Ln, West Yarmouth, MA 02673Off Market
- $702,5003 bd2 ba1.6k sqft11 Ocean Spray Ln, West Yarmouth, MA 02673Off Market
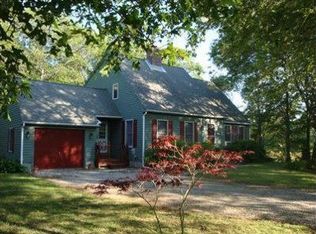
- $769,9003 bd2 ba2.1k sqft279 W Yarmouth Rd, West Yarmouth, MA 02673Off Market
- $739,8003 bd2 ba1.9k sqft283 W Yarmouth Rd, West Yarmouth, MA 02673Off Market
- $1,040,7004 bd3 ba2.8k sqft16 Ocean Spray Ln, West Yarmouth, MA 02673Off Market
- $709,1004 bd3 ba1.5k sqft277 W Yarmouth Rd, West Yarmouth, MA 02673Off Market
Nearby schools
GreatSchools rating
- 5/10Marguerite E Small Elementary SchoolGrades: PK-3Distance: 1 mi
- 6/10Dennis-Yarmouth Middle SchoolGrades: 6-7Distance: 2.1 mi
- 4/10Dennis-Yarmouth Regional High SchoolGrades: 8-12Distance: 2.1 mi
Schools provided by the listing agent
- District: Dennis-Yarmouth
Source: CCIMLS. This data may not be complete. We recommend contacting the local school district to confirm school assignments for this home.
Get a cash offer in 3 minutes
Find out how much your home could sell for in as little as 3 minutes with a no-obligation cash offer.
Estimated market value
$648,700
Get a cash offer in 3 minutes
Find out how much your home could sell for in as little as 3 minutes with a no-obligation cash offer.
Estimated market value
$648,700
- Massachusetts
- Barnstable County
- Yarmouth
- 02673
- West Yarmouth
- 2 Ocean Spray Lane
Nearby cities
Nearby neighborhoods
Nearby zip codes
Other Yarmouth Topics
