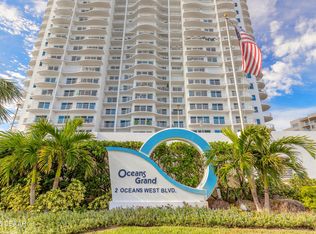
EXPERIENCE THE PERFECT FUSION OF THE BEAUTY OF NATURE AND LUXURY AT THIS STUNNING 19TH FLOOR CONDOMINIUM HOME WHERE SLIDING GLASS WALLS OF GLASS FROM EVERY ROOM MERGE THE BOUNDARIES BETWEEN INDOOR /OUTDOOR LIVING. THIS DAYTONA BEACH SHORES GEM, FEATURING INDOOR CORRIDORS AND A WELCOME ELEVATOR VESTIBULE WITH JUST UNDER 2,000 SQ FT OF REFINED LIVING SPACE DESIGNED TO DELIVER AN ELEVATED COASTAL SENSE OF HOME. BOASTING AN EXTREMELY UPGRADED 2 BEDROOMS AND A 3RD FLEX ROOM THAT COULD EASILY BE USED AS A BEDROOM, DEN OR MEDIA ROOM. THIS FUNCTIONAL FLOOR PLAN INCLUDES A SPLIT BEDROOM LAYOUT PROVIDING FOR PRIVACY AND ALLOWING FOR BALCONY ACCESS FROM BOTH. THE 3RD GUEST ROOM IS EQUALLY PRIVATE AND CURRENTLY USED AS A HOME OFFICE. THIS SOUGHT AFTER FLOOR PLAN EXUDES BOTH PRACTICALITY AND SUPERB USE OF SPACE. PANORAMIC WATER VIEWS PROVIDE A PICTURESQUE BACKDROP. METICULOUSLY UPDATED WITH SLEEK AUTOMATED SHADES, HURRICANE SHUTTERS AND TILE FLOORING THROUGHOUT. UPDATED FINISHES SHOWCASE A STUNNING GOURMET KITCHEN, THAT MAKES A FASHION STATEMENT WITH 42" UPPER CABINETRY, QUARTZ COUNTERS AND FULLY INTEGRATED TOP OF THE LINE APPLIANCES, INCLUDING A BEVERAGE BAR WITH REFRIGERATED DRAWERS. THE LIVING AREA IS STREAMING WITH LIGHT AND AWE-INSPIRING OCEAN & INTRACOASTAL WATERWAY VIEWS ON FULL DISPLAY! THE DINING AREA IS A CAPTIVATING CENTERPIECE, CREATING AN IDEAL AMBIANCE FOR ENTERTAINING. RETREAT TO THE INDULGENT PRIMARY SUITE THAT OPENS TO A WEST FACING BALCONY THAT CAPTURES MESMERIZING SUNSETS OVER THE INTRACOASTAL AND CITY SKYLINE.
THE ENTERTAINMENT OPTIONS ARE PLENTIFUL WHILE BALANCING WATER ACCESS WITH CONVENIENCE. EASY ACCESS TO THE BEACH AND THE RIVER FOR KAYAKING, FISHING AND FREQUENT SIGHTINGS OF MANATEES & DOLPHINS. THE TROPICAL SWIMMING POOL & SPA, A WELL EQUIPPED FITNESS CENTER WITH SAUNAS, A GOLF COURSE, TENNIS AND PICKLEBALL COURTS. SHOPPING AND RESTAURANTS ARE WITHIN WALKING DISTANCE WHILE ENJOYING THE COASTAL LIFESTYLE IN LUXURY!
Closed
Zillow last checked:
Listing updated:
Bought with:
Kimberly Sbordone Tomlinson, 3476872
RE/MAX Signature
Source: DBAMLS,MLS#: 1221678
Price history
| Date | Event | Price |
|---|---|---|
| 5/8/2026 | Sold | $502,500-2.4%$283/sqft |
Source:  DBAMLS #1221678 Report a problem DBAMLS #1221678 Report a problem | ||
| 4/14/2026 | Pending sale | $514,900$290/sqft |
Source:  Stellar MLS #V4946753 Report a problem Stellar MLS #V4946753 Report a problem | ||
| 4/14/2026 | Contingent | $514,900$290/sqft |
Source: DBAMLS #1221678 Report a problem | ||
| 4/9/2026 | Price change | $514,900-2.7%$290/sqft |
Source: DBAMLS #1221678 Report a problem | ||
| 1/14/2026 | Listed for sale | $529,000-3.8%$298/sqft |
Source: DBAMLS #1221678 Report a problem | ||
| 8/22/2025 | Listing removed | $549,900$310/sqft |
Source: DBAMLS #1206955 Report a problem | ||
| 4/15/2025 | Price change | $549,900-1.6%$310/sqft |
Source: DBAMLS #1206955 Report a problem | ||
| 2/14/2025 | Price change | $559,000-3.5%$315/sqft |
Source: DBAMLS #1206955 Report a problem | ||
| 12/17/2024 | Listed for sale | $579,000-1.9%$326/sqft |
Source: DBAMLS #1206955 Report a problem | ||
| 11/13/2024 | Listing removed | $589,943$332/sqft |
Source: DBAMLS #1123250 Report a problem | ||
| 11/7/2024 | Listed for sale | $589,943$332/sqft |
Source: DBAMLS #1123250 Report a problem | ||
| 10/20/2024 | Listing removed | $589,943$332/sqft |
Source: DBAMLS #1123250 Report a problem | ||
| 10/3/2024 | Price change | $589,943-1.7%$332/sqft |
Source: DBAMLS #1123250 Report a problem | ||
| 8/23/2024 | Price change | $599,999-3.6%$338/sqft |
Source: Stellar MLS #V4936084 Report a problem | ||
| 8/17/2024 | Price change | $622,490+3.7%$351/sqft |
Source:  Exit Realty #V4936084 Report a problem Exit Realty #V4936084 Report a problem | ||
| 8/9/2024 | Price change | $599,999-3.6%$338/sqft |
Source: DBAMLS #1123250 Report a problem | ||
| 6/5/2024 | Price change | $622,490-1.2%$351/sqft |
Source: DBAMLS #1123250 Report a problem | ||
| 5/6/2024 | Listed for sale | $629,744+0%$355/sqft |
Source: DBAMLS #1123250 Report a problem | ||
| 5/5/2024 | Listing removed | -- |
Source: Owner Report a problem | ||
| 5/1/2024 | Price change | $629,700-3.1%$355/sqft |
Source: Owner Report a problem | ||
| 4/19/2024 | Listed for sale | $649,900+103.1%$366/sqft |
Source: Owner Report a problem | ||
| 11/17/2014 | Sold | $320,000+8.5%$180/sqft |
Source: Public Record Report a problem | ||
| 1/27/2010 | Sold | $295,000-13.2%$166/sqft |
Source: Public Record Report a problem | ||
| 10/31/2009 | Listed for sale | $339,905$191/sqft |
Source: Remax All Pro Realty #487027 Report a problem | ||
Nearby homes
- $435,0002 bd2 ba1.6k sqft2 Oceans West Blvd APT 1409, Daytona Beach Shores, FL 32118Sold
- $1,748,900-- bd-- ba3.4k sqft2970 S Atlantic Ave, Daytona Beach Shores, FL 32118Off Market
- $2,542,700-- bd-- ba19k sqft2990 S Atlantic Ave, Daytona Beach Shores, FL 32118Off Market
- $375,0093 bd3 ba1.8k sqft2985 Sea Oats Cir, Daytona Beach Shores, FL 32118Sold

Get a cash offer in 3 minutes
Find out how much your home could sell for in as little as 3 minutes with a no-obligation cash offer.
Estimated market value
$502,500
