Skip main navigation
Closed
  • $529,900

    2 Oceans West Blvd APT 404, Daytona Beach Shores, FL 32118

    2beds
    1,775sqft
    Condominium, Residential
    Built in 2006
    -- sqft lot
    $523,900 Zestimate®
    $299/sqft
    $3,620 Estimated rent

    Home value

    $523,900

    $472,000 - $582,000

    $3,620/mo

    Zestimate® history
    Loading
    Loading...

    Owner options

    List your home for rent

    $3,620/mo

    Rent Zestimate®

    Find your next renter with Zillow Rental Manager. Plus, with online applications, you can quickly screen prospective tenants – for free.

    Learn more

    $3,620/mo

    Rent Zestimate®

    Refinance and save

    $4,625/mo

    Est. payment

    Refinancing to a lower rate could help reduce your monthly payments and save thousands over the life of the loan.

    See today's rates

    $4,625/mo

    Est. payment

    Explore your selling options

    Work with a Zillow partner agent

    Leverage their expertise and Zillow's premium Showcase listings to get your home seen by more buyers.

    Get started

    List with your own agent

    Get your home in front of millions of buyers by listing it on Zillow.

    Learn how to do it

    Sell it yourself

    Take full control of how buyers see your home on Zillow by listing For Sale by Owner (FSBO).

    List your home

    What's special

    Modern led lightingWrap-around balconyLarge bedroom suitesPremium cambria quartz countertopsFlex roomSpa-like bathOpen-concept living space
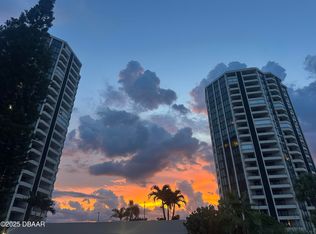
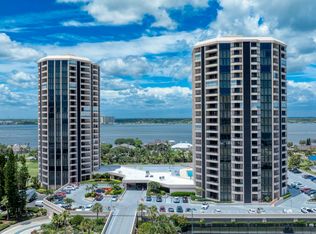
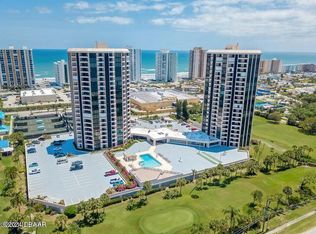
    Beachside Paradise - Condo with Direct River & Golf Front Views! Experience modern luxury in this expansive 1,775 square foot, 2-bedroom, 2-bathroom condo with additional flex room. Perfectly situated, overlooking the Intracoastal Waterway, pristine golf course, and just steps to the beach. This west-facing unit offers breathtaking sunset views, where you can watch sailboats drift by and dolphins play from your wrap-around balcony. Every inch of this residence has been meticulously renovated - nothing original remains. The spacious kitchen is a chef's dream, featuring premium Cambria quartz countertops, custom-built cabinetry, oversized counter peninsula, pantry, and high-end finishes. This unit features a one of a kind extended kitchen bar area - a must see. The open-concept living space is accentuated by 9'5' ceilings, elegant crown molding, tray ceilings, and modern LED lighting, all complemented by sleek 24'' porcelain tile throughout for ease of maintenance. Open concept living boasts tons of space for entertaining family and friends. Inside, you'll find large bedroom suites, each featuring his & her closets and ample space. The primary suite boasts a spa-like bath, complete with a jacuzzi tub, separate shower, and double sinks. Flex room can be used as a 3rd bedroom, office, or den. Additional Highlights include: In-unit laundry, Abundant storage, Light & bright interiors, Move-in ready condition. Unwind and enjoy resort-style living with exclusive condo amenities, including a state-of-the-art fitness center, oasis-style pool, hot tub, sauna, ping pong, pool table, library, card room, workshop, and dog walk. Golf right in your backyard or take a short stroll to the beach, with multiple access points just across the street. Whether you're relaxing and unwinding on your private balcony, watching spectacular sunsets, or soaking up the serenity of this beachside paradise, this condo offers the ultimate in luxury coastal living. Close to shopping, restaurants, Veteran's Park, Shores Community Center with dog park, pickleball, tennis, and more right out your door. All information intended to be accurate, but cannot be guaranteed.

    Zillow last checked:

    Listing updated:

    Listed by:

    Kimberly Sbordone Tomlinson 386-235-0694,

    RE/MAX Signature,

    Brian Madsen 386-566-5776

    Bought with:

    Aleksandra M Klimczak, 3406036

    Oceans Luxury Realty Full Service LLC

    Source: DBAMLS,MLS#: 1208760MLS Logo

    Facts & features

    Interior

    Bedrooms & bathrooms
    • Bedrooms: 2
    • Bathrooms: 2
    • Full bathrooms: 2
    Bedroom 1
    • Level: Main
    • Area: 240 Square Feet
    • Dimensions: 12.00 x 20.00
    Bedroom 2
    • Level: Main
    • Area: 204 Square Feet
    • Dimensions: 12.00 x 17.00
    Bonus room
    • Level: Main
    • Area: 100 Square Feet
    • Dimensions: 10.00 x 10.00
    Dining room
    • Level: Main
    • Area: 195 Square Feet
    • Dimensions: 13.00 x 15.00
    Kitchen
    • Level: Main
    • Area: 180 Square Feet
    • Dimensions: 12.00 x 15.00
    Living room
    • Level: Main
    • Area: 225 Square Feet
    • Dimensions: 15.00 x 15.00
    Heating
    • Central, Electric
    Cooling
    • Central Air, Electric
    Appliances
    • Included: Washer, Refrigerator, Plumbed For Ice Maker, Microwave, Electric Water Heater, Electric Range, Dryer, Disposal, Dishwasher
    • Laundry: In Unit
    Features
    • Ceiling Fan(s), Entrance Foyer, Guest Suite, His and Hers Closets, Kitchen Island, Open Floorplan, Pantry, Primary Bathroom -Tub with Separate Shower, Smart Thermostat, Split Bedrooms, Walk-In Closet(s)
    • Flooring: Tile
    • Doors: Impact Windows
    Interior area
    • Total interior livable area: 1,775 sqft

    Property

    Parking
    • Parking features: Guest, Secured, Underground
    Accessibility
    • Accessibility features: Accessible Common Area, Accessible Electrical and Environmental Controls, Common Area
    Features
    • Levels: One
    • Stories: 4
    • Exterior features: Balcony
    • Spa features: Community, Heated, In Ground
    • Has view: Yes
    • View description: Golf Course, Intracoastal, River
    • Has water view: Yes
    • Water view: Intracoastal,River
    Lot
    • Features: On Golf Course
    Details
    • Parcel number: 532723000404
    • Zoning description: Residential

    Construction

    Type & style
    • Home type: Condo
    • Architectural style: Contemporary
    • Property subtype: Condominium, Residential
    Materials
    • Block, Stucco
    • Foundation: Slab
    • Roof: Other
    Condition
    • Updated/Remodeled
    • New construction: No
    • Year built: 2006

    Utilities & green energy

    • Sewer: Public Sewer
    • Water: Public
    • Utilities for property: Cable Connected, Electricity Connected, Sewer Connected, Water Connected

    Community & HOA

    Community
    • Security: Entry Phone/Intercom, Fire Alarm, Fire Sprinkler System, Firewall(s), Secured Lobby, Smoke Detector(s)
    • Subdivision: Oceans Grande Condo
    HOA
    • Has HOA: Yes
    • Amenities included: Barbecue, Cable TV, Car Wash Area, Elevator(s), Fitness Center, Golf Course, Maintenance Grounds, Maintenance Structure, Management, Pool, Sauna, Service Elevator(s), Spa/Hot Tub, Storage, Trash, Water, Management - On Site
    • Services included: Cable TV, Insurance, Internet, Maintenance Grounds, Maintenance Structure, Pest Control, Security, Sewer, Trash, Water
    • HOA fee: $959 monthly
    Location
    • Region: Daytona Beach Shores

    Financial & listing details

    • Price per square foot: $299/sqft
    • Tax assessed value: $345,938
    • Annual tax amount: $4,267
    • Date on market: 1/31/2025
    • Listing terms: Cash,Conventional,VA Loan
    • Electric utility on property: Yes
    • Road surface type: Paved

    Price history

    DateEventPrice
    2/25/2025Sold$529,900$299/sqft
    Source: DBAMLS #1208760 Report a problem
    2/4/2025Contingent$529,900$299/sqft
    Source: DBAMLS #1208760 Report a problem
    1/31/2025Listed for sale$529,900+39.4%$299/sqft
    Source: DBAMLS #1208760 Report a problem
    2/28/2022Sold$380,000+25%$214/sqft
    Source: Agent Provided Report a problem
    2/4/2020Sold$304,000-4.1%$171/sqft
    Source: DBAMLS #1061636 Report a problem
    11/14/2019Price change$316,900-2.5%$179/sqft
    Source: Gaff's Realty Company #1061636 Report a problem
    8/29/2019Price change$324,900+1.8%$183/sqft
    Source: Gaff's Realty Company #1061636 Report a problem
    5/23/2019Price change$319,000-3%$180/sqft
    Source: Adams, Cameron & Co., Realtors #1053107 Report a problem
    1/28/2019Listed for sale$329,000+18.8%$185/sqft
    Source: Adams Cameron & Co. REALTORS #1053107 Report a problem
    6/5/2008Sold$277,000+0.7%$156/sqft
    Source: Public Record Report a problem
    11/26/2007Sold$275,000-4.8%$155/sqft
    Source: Public Record Report a problem
    6/15/2006Sold$289,000$163/sqft
    Source: Public Record Report a problem

    Public tax history

    YearProperty taxesTax assessment
    2025$5,732 +38.6%$345,938 +19%
    2024$4,135 +1.8%$290,619 +3%
    2023$4,061 +33.8%$282,155 +25.8%
    2022$3,035 $224,210 +3%
    2021-- $217,680 +22.9%
    2020$2,246 $177,161 +2.3%
    2019$2,246 +3.6%$173,178 +1.9%
    2018$2,168 +1.1%$169,949 +2.1%
    2017$2,143 -0.1%$166,453 +2.1%
    2016$2,145 -0.8%$163,029 +0.7%
    2015$2,162 -6.1%$161,896 +0.8%
    2014$2,302 $160,611 +1.5%
    2013-- $158,237 +1.7%
    2012-- $155,592 +3%
    2011-- $151,060 -9%
    2010-- $166,000 -1.1%
    2009-- $167,900 -29.1%
    2007-- $236,700 +817.4%
    2006-- $25,800
    Find assessor info on the county website

    Neighborhood: 32118

    Nearby schools

    GreatSchools rating
    Schools provided by the listing agent
    • Elementary: Longstreet
    • Middle: Silver Sands
    • High: Atlantic

    Source: DBAMLS. This data may not be complete. We recommend contacting the local school district to confirm school assignments for this home.

    Get a cash offer in 3 minutes
    Find out how much your home could sell for in as little as 3 minutes with a no-obligation cash offer.
    Estimated market value
    $523,900
    Get a cash offer in 3 minutes
    Find out how much your home could sell for in as little as 3 minutes with a no-obligation cash offer.
    Estimated market value
    $523,900