Skip main navigation
Sold for $1,400,000
  • $1,400,000

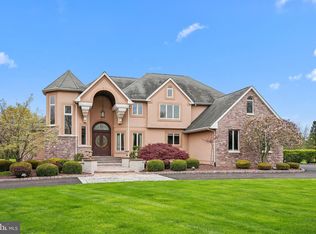
    2 Old Barn Ct, Newtown, PA 18940

    4beds
    5,202sqft
    Single Family Residence
    Built in 1997
    1.58 Acres Lot
    $1,458,400 Zestimate®
    $269/sqft
    $7,548 Estimated rent

    Home value

    $1,458,400

    Estimated sales range

    Not available

    $7,548/mo

    Zestimate® history
    Loading
    Loading...

    Owner options

    List your home for rent

    $7,548/mo

    Rent Zestimate®

    Find your next renter with Zillow Rental Manager. Plus, with online applications, you can quickly screen prospective tenants – for free.

    Learn more

    $7,548/mo

    Rent Zestimate®

    Refinance and save

    $9,408/mo

    Est. payment

    Refinancing to a lower rate could help reduce your monthly payments and save thousands over the life of the loan.

    See today's rates

    $9,408/mo

    Est. payment

    Explore your selling options

    Work with a Zillow partner agent

    Leverage their expertise and Zillow's premium Showcase listings to get your home seen by more buyers.

    Get started

    List with your own agent

    Get your home in front of millions of buyers by listing it on Zillow.

    Learn how to do it

    Sell it yourself

    Take full control of how buyers see your home on Zillow by listing For Sale by Owner (FSBO).

    List your home

    What's special

    Welcome to 2 Old Barn Court, a gorgeous 5,202 sq.ft. colonial nestled on 1.58 acres of beautiful rolling property in the prestigious, welcoming Upper Makefield community of Valley View Estates and highly desirable Council Rock School District. Built by David Schrenk in 1997, this home blends great curb appeal and big, bright open spaces with easy everyday comfort. This home is just so easy to love. A gracious 2-story foyer opens to formal living and dining rooms and introduces 10 foot ceilings that continue throughout the first floor. A two-story Great Room featuring custom built-in bookcases, a sun-drenched Palladian window and dual-sided gas fireplace beckons you to sit down and relax. Enjoy gathering with friends and family? This Norwyck floor plan provides seamless indoor/outdoor entertaining with access to a stunning patio through glass sliders in both the Great Room and kitchen. Summer doesn't get any better than outdoor grilling, keeping cool in the in-ground pool, savoring drinks at a built-in bar and finishing the day snuggling on bench seating around a cozy gas fire pit. This is the backyard retreat everyone wishes they had. If cooking is your favorite pastime, you will love the bright, airy kitchen with bright white painted cabinets, an eye-catching tile backsplash, large center island with breakfast bar, expansive counter space, beautiful views from every window and stainless appliances with a glass cooktop. Best yet, turn on the cozy fireplace while you prepare a meal. Work from home? Take advantage of the private office with built-in desk. A laundry/mudroom and powder room complete the first floor. Follow the turned staircase with large picture window to the 2nd level where you will find 4 bedrooms with large closets and 3 full baths. The primary bedroom offers so many facets - tray ceiling, spacious sitting room/office/exercise room, dual walk-in closets with custom organizer systems, an additional room with unlimited possibilities, and a luxury ensuite bath with jacuzzi tub, glass-enclosed shower and expanded white vanity. The next bedroom also has a walk-in closet and ensuite bath with stall shower. Two additional bedrooms share a newly remodeled Jack and Jill bathroom. Looking for extra storage or recreational space? The full walk-up basement begins with a 10' ceiling, a small finished entranceway and provides 2,174 sq.ft. of pure unfinished potential for your future finishes. It is even pre-plumbed for a bathroom. Updates/upgrades include Marvin replacement windows throughout 1st floor + 3 bedrooms, low voltage landscape lighting, newer vinyl pool liner and pump (2024), newly refinished hardwood flooring (8/2025), newly remodeled Jack and Jill bath with radiant heat (8/2025), new roof and gutter guards (2021), two water heaters (< 6 years), reverse osmosis water filter and water softener (2025), and heat pump HVAC with propane back-up for coldest weather. Appreciate easy commuting to NYC via local trains w/in 15 minutes, Philly via local trains and I-295, Princeton/Hopewell via I-295, and King of Prussia via PA Turnpike. Don't miss all the fabulous shopping and local eateries in nearby Newtown and Yardley. Enjoy being outdoors? Spend your downtime walking/riding on the nearby 58 mile Delaware Canal towpath or hiking in four state & county parks. Make 2 Old Barn Court your own and begin living the quintessential Bucks County life and all it has to offer.

    Zillow last checked:

    Listing updated:

    Listed by:

    NANCY McHenry 215-514-9685,

    Coldwell Banker Hearthside

    Bought with:

    Jennifer Giacobetti, RS332777

    Keller Williams Real Estate-Doylestown

    Christy Manetta, RS346442

    Keller Williams Real Estate-Doylestown

    Source: Bright MLS,MLS#: PABU2104584MLS Logo

    Facts & features

    Interior

    Bedrooms & bathrooms
    • Bedrooms: 4
    • Bathrooms: 4
    • Full bathrooms: 3
    • 1/2 bathrooms: 1
    • Main level bathrooms: 1
    Primary bedroom
    • Level: Upper
    Bedroom 2
    • Level: Upper
    Bedroom 3
    • Level: Upper
    Bedroom 4
    • Level: Upper
    Primary bathroom
    • Level: Upper
    Dining room
    • Level: Main
    Exercise room
    • Level: Upper
    Other
    • Level: Upper
    Other
    • Level: Upper
    Great room
    • Level: Main
    Half bath
    • Level: Main
    Kitchen
    • Level: Main
    Laundry
    • Level: Main
    Living room
    • Level: Main
    Office
    • Level: Main
    Sitting room
    • Level: Upper
    Heating
    • Heat Pump, Electric, Propane
    Cooling
    • Central Air, Electric
    Appliances
    • Included: Microwave, Cooktop, Dishwasher, Dryer, Energy Efficient Appliances, Self Cleaning Oven, Oven, Refrigerator, Stainless Steel Appliance(s), Washer, Water Heater, Electric Water Heater
    • Laundry: Main Level, Laundry Room
    Features
    • Attic, Bathroom - Stall Shower, Built-in Features, Ceiling Fan(s), Crown Molding, Family Room Off Kitchen, Open Floorplan, Formal/Separate Dining Room, Eat-in Kitchen, Kitchen Island, Primary Bath(s), Recessed Lighting, Walk-In Closet(s), Cathedral Ceiling(s), Dry Wall, Tray Ceiling(s)
    • Flooring: Hardwood, Carpet, Laminate, Ceramic Tile, Wood
    • Doors: Six Panel, Sliding Glass
    • Windows: Double Hung, Double Pane Windows, Energy Efficient, Palladian, Vinyl Clad
    • Basement: Full,Interior Entry,Concrete,Unfinished,Walk-Out Access
    • Number of fireplaces: 1
    • Fireplace features: Double Sided, Gas/Propane
    Interior area
    • Total structure area: 7,376
    • Total interior livable area: 5,202 sqft
    • Finished area above ground: 5,202
    • Finished area below ground: 0

    Property

    Parking
    • Total spaces: 13
    • Parking features: Garage Door Opener, Garage Faces Side, Inside Entrance, Asphalt, Attached, Driveway, On Street
    • Attached garage spaces: 3
    • Uncovered spaces: 10
    Accessibility
    • Accessibility features: None
    Features
    • Levels: Two
    • Stories: 2
    • Patio & porch: Patio
    • Exterior features: Barbecue, Flood Lights, Extensive Hardscape, Lighting
    • Has private pool: Yes
    • Pool features: Filtered, In Ground, Vinyl, Private
    • Has spa: Yes
    • Spa features: Bath
    • Fencing: Aluminum,Partial
    Lot
    • Size: 1.58 Acres
    Details
    • Additional structures: Above Grade, Below Grade
    • Parcel number: 47017017005
    • Zoning: CM
    • Special conditions: Standard

    Construction

    Type & style
    • Home type: SingleFamily
    • Architectural style: Colonial
    • Property subtype: Single Family Residence
    Materials
    • Frame, Stucco
    • Foundation: Concrete Perimeter, Flood Vent
    • Roof: Asphalt
    Condition
    • New construction: No
    • Year built: 1997
    Details
    • Builder model: Norwyck
    • Builder name: David Schrenk

    Utilities & green energy

    • Electric: 200+ Amp Service
    • Sewer: On Site Septic
    • Water: Private

    Community & neighborhood

    Location
    • Region: Newtown
    • Subdivision: Valley View Ests
    • Municipality: UPPER MAKEFIELD TWP

    HOA & financial

    HOA
    • Has HOA: Yes
    • HOA fee: $650 annually
    • Services included: Common Area Maintenance
    • Association name: VALLEY VIEW ESTATES

    Other

    Other facts
    • Listing agreement: Exclusive Right To Sell
    • Ownership: Fee Simple

    Price history

    DateEventPrice
    10/30/2025Sold$1,400,000-14.6%$269/sqft
    Source: Bright MLS #PABU2104584 Report a problem
    10/17/2025Pending sale$1,640,000$315/sqft
    Source: Bright MLS #PABU2104584 Report a problem
    9/12/2025Price change$1,640,000-10.1%$315/sqft
    Source: Bright MLS #PABU2104584 Report a problem
    9/5/2025Listed for sale$1,825,000+106.2%$351/sqft
    Source: Bright MLS #PABU2104584 Report a problem
    7/31/2019Sold$885,000+75.2%$170/sqft
    Source: Public Record Report a problem
    11/7/1996Sold$505,000$97/sqft
    Source: Public Record Report a problem

    Public tax history

    YearProperty taxesTax assessment
    2025$14,404 $82,460
    2024$14,404 +5%$82,460
    2023$13,719 +0.5%$82,460
    2022$13,648 +1.4%$82,460
    2021$13,463 -12.5%$82,460 -14.6%
    2020$15,387 +4.3%$96,560
    2018$14,751 +1.3%$96,560
    2017$14,563 $96,560
    2016$14,563 $96,560
    2015-- $96,560
    2014-- $96,560
    2013-- $96,560
    2012-- $96,560
    2011-- $96,560
    2010-- $96,560
    2009-- $96,560
    2008-- $96,560
    2007-- $96,560
    2006-- $96,560 +1.7%
    2005-- $94,960 +300%
    2004-- $23,740
    2003-- $23,740
    2002-- $23,740
    2000-- $23,740

    Find assessor info on the county website

    Neighborhood: 18940

    Nearby schools

    GreatSchools rating
    Schools provided by the listing agent
    • District: Council Rock

    Source: Bright MLS. This data may not be complete. We recommend contacting the local school district to confirm school assignments for this home.

    Get a cash offer in 3 minutes
    Find out how much your home could sell for in as little as 3 minutes with a no-obligation cash offer.
    Estimated market value
    $1,458,400
    Get a cash offer in 3 minutes
    Find out how much your home could sell for in as little as 3 minutes with a no-obligation cash offer.
    Estimated market value
    $1,458,400