This is the one that you have been waiting for on the Connecticut waterfront! Beyond beautiful, this completely renovated large end Townhouse in popular & gated Shell Beach has incredible architectural details & is loaded with high end updates throughout. It has mesmerizing views from every window and is one of the best units & best buildings in the complex. A dramatic open foyer with soaring ceiling leads into the newer gorgeous custom designed kitchen with abundant cabinet & counter space and large island. Half bath, formal dining room, den with cathedral ceiling & slider, spacious living room with gas fireplace & slider to private deck. The second floor features a primary bedroom ensuite, office, bedroom & fabulous hall bath. Hardwood floors. Custom raised wood panels, columns, molding, trim, shelving & doors throughout. Newer appliances & newer beautiful light fixtures & door hardware throughout. The air conditioning unit, water heater & skylights are all newer. You can swim, fish, collect sea glass, launch your kayak & be awed by fascinating, feathered & furry friends found in the vibrant salt marsh. Steps to the heated pool. The idyllic setting is just 15 minutes from downtown New Haven, Yale, hospitals & Union Station. Five minutes to numerous parks, recreational activities & Tweed-New Haven Airport. It's just 85 miles from NYC. There's no need to remodel as it's already done! It's truly a magnificent condo with all the bells & whistles. Assessment is paid in full.
Sold for $750,000
$750,000
2 Old Town Highway #33, East Haven, CT 06512
2beds
2,352sqft
Condominium, Townhouse
Built in 1983
-- sqft lot
$752,800 Zestimate®
$319/sqft
$3,113 Estimated rent
Home value
$752,800
$678,000 - $836,000
$3,113/mo
Zestimate® history
Owner options
List your home for rent
$3,113/mo
Rent Zestimate®
Find your next renter with Zillow Rental Manager. Plus, with online applications, you can quickly screen prospective tenants – for free.
$3,113/mo
Rent Zestimate®
Refinance and save
$5,526/mo
Est. payment
Refinancing to a lower rate could help reduce your monthly payments and save thousands over the life of the loan.
$5,526/mo
Est. payment
Explore your selling options
Work with a Zillow partner agent
Leverage their expertise and Zillow's premium Showcase listings to get your home seen by more buyers.
Get startedList with your own agent
Get your home in front of millions of buyers by listing it on Zillow.
Learn how to do itSell it yourself
Take full control of how buyers see your home on Zillow by listing For Sale by Owner (FSBO).
List your homeWhat's special
Zillow last checked:
Listing updated:
Listed by:
Joseph L. Giordano (203)623-2315,
RE/MAX Alliance 203-488-1641
Bought with:
Vicky Welch, RES.0759398
William Raveis Real Estate
Co-Buyer Agent: Steve Sinapis
William Raveis Real Estate
Source: Smart MLS,MLS#: 24175805
Facts & features
Interior
Bedrooms & bathrooms
- Bedrooms: 2
- Bathrooms: 3
- Full bathrooms: 2
- 1/2 bathrooms: 1
Primary bedroom
- Features: Full Bath, Wall/Wall Carpet
- Level: Upper
- Area: 224 Square Feet
- Dimensions: 14 x 16
Bedroom
- Features: Walk-In Closet(s), Wall/Wall Carpet
- Level: Upper
- Area: 156 Square Feet
- Dimensions: 12 x 13
Den
- Features: Cathedral Ceiling(s), Hardwood Floor, Skylight, Sliders
- Level: Main
- Area: 156 Square Feet
- Dimensions: 12 x 13
Dining room
- Features: Hardwood Floor
- Level: Main
- Area: 192 Square Feet
- Dimensions: 12 x 16
Kitchen
- Features: Kitchen Island, Remodeled, Tile Floor
- Level: Main
- Area: 170 Square Feet
- Dimensions: 10 x 17
Living room
- Features: Gas Log Fireplace, Hardwood Floor, Sliders
- Level: Main
- Area: 483 Square Feet
- Dimensions: 21 x 23
Office
- Features: Wall/Wall Carpet
- Level: Upper
- Area: 84 Square Feet
- Dimensions: 7 x 12
Heating
- Forced Air, Natural Gas
Cooling
- Central Air
Appliances
- Included: Gas Range, Microwave, Range Hood, Refrigerator, Dishwasher, Disposal, Washer, Dryer, Wine Cooler, Gas Water Heater
- Laundry: Upper Level
Features
- Open Floorplan, Smart Thermostat
- Windows: Thermopane Windows
- Basement: None
- Attic: None
- Number of fireplaces: 1
- Common walls with other units/homes: End Unit
Interior area
- Total structure area: 2,352
- Total interior livable area: 2,352 sqft
- Finished area above ground: 2,352
Property
Parking
- Total spaces: 1
- Parking features: Detached, Garage Door Opener
- Garage spaces: 1
Features
- Stories: 2
- Patio & porch: Deck
- Exterior features: Balcony
- Has private pool: Yes
- Pool features: Heated, In Ground
- Has view: Yes
- View description: Water
- Has water view: Yes
- Water view: Water
- Waterfront features: Waterfront, Beach, Access
Lot
- Features: In Flood Zone
Details
- Parcel number: 1107295
- Zoning: RA-2
Construction
Type & style
- Home type: Condo
- Architectural style: Townhouse
- Property subtype: Condominium, Townhouse
- Attached to another structure: Yes
Materials
- Clapboard, Cedar, Wood Siding
Condition
- New construction: No
- Year built: 1983
Utilities & green energy
- Sewer: Public Sewer
- Water: Public
- Utilities for property: Underground Utilities, Cable Available
Green energy
- Energy efficient items: Windows
Community & HOA
Community
- Features: Gated, Bocci Court, Library, Medical Facilities, Park, Public Rec Facilities, Shopping/Mall
HOA
- Has HOA: Yes
- Amenities included: Clubhouse, Pool, Management
- Services included: Maintenance Grounds, Trash, Snow Removal, Water, Road Maintenance, Insurance
- HOA fee: $1,024 monthly
Location
- Region: East Haven
Financial & listing details
- Price per square foot: $319/sqft
- Tax assessed value: $305,130
- Annual tax amount: $10,204
- Date on market: 5/15/2026
Price history
| Date | Event | Price |
|---|---|---|
| 6/10/2026 | Sold | $750,000+0.1%$319/sqft |
Source:  Smart MLS #24175805 Report a problem Smart MLS #24175805 Report a problem | ||
| 5/25/2026 | Pending sale | $749,000$318/sqft |
Source: Smart MLS #24175805 Report a problem | ||
| 5/23/2026 | Listed for sale | $749,000+11%$318/sqft |
Source: Smart MLS #24175805 Report a problem | ||
| 8/28/2023 | Sold | $675,000$287/sqft |
Source: Smart MLS #170575571 Report a problem | ||
| 7/10/2023 | Pending sale | $675,000$287/sqft |
Source: Smart MLS #170575571 Report a problem | ||
| 6/8/2023 | Listed for sale | $675,000+35.5%$287/sqft |
Source: Smart MLS #170575571 Report a problem | ||
| 10/25/2014 | Listing removed | $498,000$212/sqft |
Source: RE/MAX Alliance #M9147070 Report a problem | ||
| 4/24/2014 | Listed for sale | $498,000+112.4%$212/sqft |
Source: RE/MAX Alliance #M9147070 Report a problem | ||
| 9/2/1999 | Sold | $234,500-27.8%$100/sqft |
Source: Public Record Report a problem | ||
| 8/17/1987 | Sold | $325,000$138/sqft |
Source: Public Record Report a problem | ||
Public tax history
| Year | Property taxes | Tax assessment |
|---|---|---|
| 2025 | $10,204 | $305,130 |
| 2024 | $10,204 +7.2% | $305,130 |
| 2023 | $9,520 | $305,130 |
| 2022 | $9,520 +2.8% | $305,130 +12.8% |
| 2021 | $9,264 +0% | $270,480 |
| 2020 | $9,264 +5.6% | $270,480 |
| 2019 | $8,769 -0.1% | $270,480 |
| 2018 | $8,777 +2.8% | $270,480 |
| 2017 | $8,534 -17.8% | $270,480 -17.8% |
| 2015 | $10,380 -1.6% | $329,000 |
| 2014 | $10,544 +3.5% | $329,000 |
| 2013 | $10,183 -7.8% | $329,000 -7.8% |
| 2012 | $11,049 +29% | $357,000 +10.9% |
| 2011 | $8,562 -0.9% | $322,000 |
| 2010 | $8,642 +17.5% | $322,000 |
| 2009 | $7,358 | $322,000 |
| 2008 | $7,358 | $322,000 |
| 2007 | $7,358 | $322,000 |
Find assessor info on the county website
Neighborhood: 06512
Nearby homes
- $585,0002 bd2 ba1.8k sqft2 Old Town Hwy UNIT 5, East Haven, CT 06512Sold

- $560,0002 bd3 ba1.8k sqft2 Old Town Hwy UNIT 28, East Haven, CT 06512Sold

- $600,0002 bd3 ba1.8k sqft2 Old Town Hwy UNIT 27, East Haven, CT 06512Sold
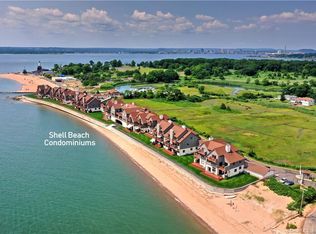
- $675,0002 bd3 ba2.3k sqft2 Old Town Hwy UNIT 4, East Haven, CT 06512Sold
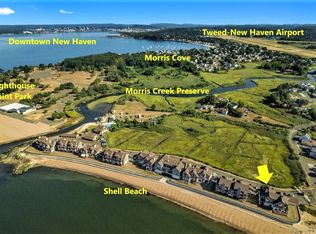
- $408,500-- bd-- ba-- sqft2 Old Town Hwy #G50, East Haven, CT 06512Off Market
- $647,500-- bd-- ba-- sqft2 Old Town Hwy #G48, East Haven, CT 06512Off Market
- $529,6002 bd2 ba2.3k sqft2 Old Town Hwy 21 #21, E Haven, CT 06512Off Market
- $599,0002 bd3 ba1.8k sqft2 Old Town Hwy UNIT 10, East Haven, CT 06512Sold
Nearby schools
GreatSchools rating
- 5/10Momauguin SchoolGrades: K-5Distance: 1.3 mi
- 5/10Joseph Melillo Middle SchoolGrades: 6-8Distance: 3.2 mi
- 2/10East Haven High SchoolGrades: 9-12Distance: 6.7 mi
Schools provided by the listing agent
- Middle: Joseph Melillo
- High: East Haven
Source: Smart MLS. This data may not be complete. We recommend contacting the local school district to confirm school assignments for this home.


Get pre-qualified for a loan
At Zillow Home Loans, we can pre-qualify you in as little as 5 minutes with no impact to your credit score.An equal housing lender. NMLS #10287.
Sell for more on Zillow
Get a Zillow Showcase℠ listing at no additional cost and you could sell for .
$752,800
2% more
+$15,056
With Zillow Showcase(estimated)
$767,856
- Connecticut
- New Haven County
- East Haven
- 06512
- 2 Old Town Highway Unit 33
Nearby cities
Nearby zip codes
Other East Haven Topics
