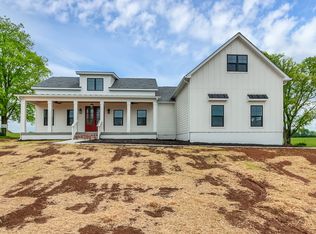
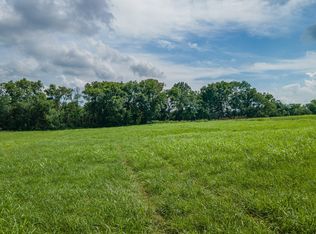
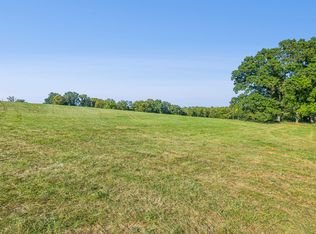
Welcome to Zion Farms Tract 2 - offering 5.12 acres of prime land to start your very own mini-farm and legacy property. Located on the beautifully scenic Old Zion Road, this tract has rolling pasture with a wooded backdrop. The open pastures offer space for building, farming, and recreational activities. A large septic site has been identified, ready for your custom home plans. Power and water utilities are available through CPWS at the road. Come experience the freedom of country living only minutes from downtown Columbia. Contact the listing agent for a guided tour today.
Under contract - showing
$249,900
2 Old Zion Rd Lot 2, Columbia, TN 38401
--beds
--baths
5.12Acres
Unimproved Land
Built in ----
5.12 Acres Lot
$-- Zestimate®
$--/sqft
$-- HOA
What's special
- 162 days
- 20
- 2
Zillow last checked:
Listing updated:
Listed by:
Erik Ramos 931-901-7471,
Wild Olive Realty 931-922-2405,
Samuel Blackmon 931-505-5334,
Wild Olive Realty
Source: RealTracs MLS as distributed by MLS GRID,MLS#: 3178389
Facts & features
Interior
Interior area
- Total structure area: 0
Property
Lot
- Size: 5.12 Acres
- Features: Cleared, Private
- Topography: Cleared,Private
Details
- Zoning: A2
- Special conditions: Standard
Utilities & green energy
- Sewer: Septic Tank
- Water: Public
- Utilities for property: Water Available
Community & HOA
Community
- Subdivision: Zion Farms
HOA
- Has HOA: No
Location
- Region: Columbia
Financial & listing details
- Date on market: 4/17/2026
- Inclusions: Land Only
- Road surface type: Asphalt
Estimated market value
Not available
Estimated sales range
Not available
Not available
Price history
| Date | Event | Price |
|---|---|---|
| 8/15/2026 | Contingent | $249,900 |
Source:  RealTracs MLS as distributed by MLS GRID #3178389 Report a problem RealTracs MLS as distributed by MLS GRID #3178389 Report a problem | ||
| 6/9/2026 | Price change | $249,900-82.8% |
Source: RealTracs MLS as distributed by MLS GRID #3178389 Report a problem | ||
| 6/9/2026 | Price change | $1,450,000+480.2% |
Source: RealTracs MLS as distributed by MLS GRID #3129117 Report a problem | ||
| 4/17/2026 | Price change | $249,900-82.8% |
Source: RealTracs MLS as distributed by MLS GRID #3178389 Report a problem | ||
| 2/12/2026 | Price change | $1,450,000+437.1% |
Source: RealTracs MLS as distributed by MLS GRID #3129117 Report a problem | ||
| 2/6/2026 | Listed for sale | $269,990-81.4% |
Source: RealTracs MLS as distributed by MLS GRID #3122639 Report a problem | ||
| 2/1/2026 | Listing removed | $1,450,000 |
Source: RealTracs MLS as distributed by MLS GRID #3035245 Report a problem | ||
| 10/29/2025 | Listed for sale | $1,450,000 |
Source: RealTracs MLS as distributed by MLS GRID #3035245 Report a problem | ||
Public tax history
Tax history is unavailable.
Monthly payment
Climate risks
Neighborhood: 38401
Nearby schools
Schools provided by the listing agent
- Elementary: Hampshire Unit School
- Middle: Hampshire Unit School
- High: Hampshire Unit School
Source: RealTracs MLS as distributed by MLS GRID. This data may not be complete. We recommend contacting the local school district to confirm school assignments for this home.
Similar homes
- $249,9905.1 acres4 Old Zion Rd Lot 4, Columbia, TN 38401Lot/Land
 MLS ID #3178386, Erik Ramos. RealTracs MLS as distributed by MLS GRID
 - $239,9005.01 acres4 Reece Church Rd Lot 4, Columbia, TN 38401Lot/Land
 MLS ID #3501474, Stephen Brown. RealTracs MLS as distributed by MLS GRID
 - $249,0005.29 acres0 Old Highway 7 #4B, Columbia, TN 38401Lot/Land
 MLS ID #3527655, Gary Baucom. RealTracs MLS as distributed by MLS GRID
 - $249,0005.28 acres0 Old Highway 7 #4D, Columbia, TN 38401Lot/Land
 MLS ID #3527649, Gary Baucom. RealTracs MLS as distributed by MLS GRID
 - $249,0005.22 acres0 Old Highway 7 #4C, Columbia, TN 38401Lot/LandMLS ID #3527651, Gary Baucom. RealTracs MLS as distributed by MLS GRID
- $325,0008.03 acres0 Polk Ln Lot 3, Columbia, TN 38401Lot/LandMLS ID #3298504, Ethan Lanagan. RealTracs MLS as distributed by MLS GRID
- $270,0005.5 acres999 Old Lewisburg Hwy Lot 1, Columbia, TN 38401Lot/LandMLS ID #3183618, Ethan Seago. RealTracs MLS as distributed by MLS GRID
- $250,0003.26 acres0 Shapiro Trl, Columbia, TN 38401Lot/LandMLS ID #3287550, Michelle Sampson. RealTracs MLS as distributed by MLS GRID
- $275,0006.88 acres12 Booker Ridge Rd Lot 12, Mount Pleasant, TN 38474Lot/LandMLS ID #3134920, Matthew Johnson. RealTracs MLS as distributed by MLS GRID
- $280,0004.64 acres0 Nicholson Schoolhouse Rd, Columbia, TN 38401Lot/LandMLS ID #3136920, Tiffany Hall. RealTracs MLS as distributed by MLS GRID
- $275,5005.13 acres2627 Roy Dodson Rd, Columbia, TN 38401Lot/LandMLS ID #3261180, Steve Koleno. RealTracs MLS as distributed by MLS GRID
- $195,0001.84 acres0 Deer Ridge Rd Lot 35, Columbia, TN 38401Lot/LandMLS ID #3163811, Pat Patterson. RealTracs MLS as distributed by MLS GRID
- $225,0005.07 acres7 Southport Rd Lot 7, Mount Pleasant, TN 38474Lot/LandMLS ID #3132985, Matthew Johnson. RealTracs MLS as distributed by MLS GRID
- $174,9003.2 acres0 Carters Creek Pike, Columbia, TN 38401Lot/LandMLS ID #3128525, Anthony Blackburn. RealTracs MLS as distributed by MLS GRID
- $242,50023.57 acres1555 Dog Hollow Rd, Lynnville, TN 38472Lot/LandMLS ID #3547973, Robert Mize. RealTracs MLS as distributed by MLS GRID
- $199,9905.02 acres2 Southport Rd Lot 2, Mount Pleasant, TN 38474Lot/LandMLS ID #3007703, Matthew Johnson. RealTracs MLS as distributed by MLS GRID
- $249,9005.1 acres3520 Arthur Sampson Rd, Lewisburg, TN 37091Lot/LandMLS ID #3038159, Terri Jaynes. RealTracs MLS as distributed by MLS GRID
- $149,9005.08 acres5049 Miller Lake Rd, Culleoka, TN 38451Lot/LandMLS ID #3527173, Nikki Hargrove. RealTracs MLS as distributed by MLS GRID
- $265,00031.2 acres0 Joy Rd Lot 1 & 2, Mount Pleasant, TN 38474Lot/LandMLS ID #3230994, Michael Todd Garrett. RealTracs MLS as distributed by MLS GRID
- $199,9993.3 acres0 Old Highway 99, Columbia, TN 38401Lot/LandMLS ID #2958557, Shan Azar. RealTracs MLS as distributed by MLS GRID
